Step inside this stunning, meticulously maintained home where modern updates meet timeless character. The completely remodeled kitchen, finished just 2 years ago, boasts pristine stainless-steel appliances—including a brand-new refrigerator, gleaming quartz countertops, marble backsplash, abundant cabinetry with a floor-to-ceiling pantry, and a double bin cabinet for trash and recycling. A breakfast counter with three matching stools and a sunroom to make entertaining effortless.
The knotty pine sunroom shines with natural light, offering first-floor laundry with a nearly new front-load washer and dryer.. The living room centers around a cozy electric fireplace and a newer bay window, while the master bedroom features built-in cabinetry. Two additional bedrooms share a spacious pass-through closet, and the updated bathroom includes a large walk-in shower and dual sinks.
Throughout the main level, enjoy fresh paint, new lighting, brand-new bedroom carpet, and luxury vinyl flooring. The basement expands your living space with brand-new wood stair treads, a massive bedroom suite with a full bath, walk-in closet, and fresh finishes throughout.
Outside, the full brick exterior shines with a newer roof, mature landscaping, shade trees, a fenced backyard, and patio. The covered carport, with solid concrete walls, could easily convert to a two-car garage, while the original garage beneath the home serves as storage or a workshop. This home is truly move-in ready.
Closed
Listed by: Bartz Realty, LLC • Austin A Roberts • 217-440-7005
Bought with: Christal Property Group, LLC
Price Unknown
805 S Home St, Palmyra, MO 63461
4beds
2,756sqft
Single Family Residence
Built in 1960
8,799 Square Feet Lot
$264,300 Zestimate®
$--/sqft
$1,949 Estimated rent
Home value
$264,300
Estimated sales range
Not available
$1,949/mo
Zestimate® history
Owner options
List your home for rent
$1,949/mo
Rent Zestimate®
Find your next renter with Zillow Rental Manager. Plus, with online applications, you can quickly screen prospective tenants – for free.
$1,949/mo
Rent Zestimate®
Refinance and save
Refinancing to a lower rate could help reduce your monthly payments and save thousands over the life of the loan.
Explore your selling options
Work with a Zillow partner agent
Leverage their expertise and Zillow's premium Showcase listings to get your home seen by more buyers.
Get startedList with your own agent
Get your home in front of millions of buyers by listing it on Zillow.
Learn how to do itSell it yourself
Take full control of how buyers see your home on Zillow by listing For Sale by Owner (FSBO).
List your homeWhat's special
Cozy electric fireplaceFenced backyardOriginal garageGleaming quartz countertopsFull brick exteriorKnotty pine sunroomFresh paint
Zillow last checked:
Listing updated:
Listed by:
Austin A Roberts 217-440-7005,
Bartz Realty, LLC
Bought with:
Madison E Christal, 2022010357
Christal Property Group, LLC
Source: MARIS,MLS#: 25058676 Originating MLS: Mark Twain Association of REALTORS
Originating MLS: Mark Twain Association of REALTORSFacts & features
Interior
Bedrooms & bathrooms
- Bedrooms: 4
- Bathrooms: 2
- Full bathrooms: 2
- Main level bathrooms: 1
- Main level bedrooms: 3
Heating
- Forced Air, Natural Gas
Cooling
- Central Air, Electric
Appliances
- Included: Dishwasher, Dryer, Microwave, Range, Refrigerator, Washer
- Laundry: Laundry Room
Features
- Eat-in Kitchen
- Flooring: Carpet, Ceramic Tile, Luxury Vinyl
- Doors: Storm Door(s)
- Basement: Block,Partially Finished,Unfinished
- Number of fireplaces: 1
- Fireplace features: Electric
Interior area
- Total structure area: 2,756
- Total interior livable area: 2,756 sqft
- Finished area above ground: 1,674
- Finished area below ground: 837
Property
Parking
- Total spaces: 2
- Parking features: Asphalt, Concrete, Covered, Carport
- Carport spaces: 2
Features
- Levels: One
- Patio & porch: Patio
- Fencing: Back Yard
Lot
- Size: 8,799 Square Feet
- Dimensions: 100 x 88 x 100 x 88
- Features: Corner Lot
Details
- Parcel number: 007.07.25.3.02.006.000
- Special conditions: Standard
Construction
Type & style
- Home type: SingleFamily
- Architectural style: Ranch
- Property subtype: Single Family Residence
Materials
- Brick
- Roof: Asphalt
Condition
- Year built: 1960
Utilities & green energy
- Electric: 220 Volts
- Sewer: Public Sewer
- Water: Public
- Utilities for property: Electricity Connected, Natural Gas Connected, Sewer Connected, Water Connected
Community & HOA
Community
- Subdivision: Redd And Dryden
HOA
- Has HOA: No
Location
- Region: Palmyra
Financial & listing details
- Tax assessed value: $111,800
- Annual tax amount: $1,152
- Date on market: 8/29/2025
- Cumulative days on market: 42 days
- Listing terms: Cash,Conventional,FHA,USDA Loan
- Ownership: Private
- Electric utility on property: Yes
Price history
| Date | Event | Price |
|---|---|---|
| 10/16/2025 | Sold | -- |
Source:  MARIS #25058676 Report a problem MARIS #25058676 Report a problem | ||
| 9/13/2025 | Contingent | $265,000$96/sqft |
Source: MARIS #25058676 Report a problem | ||
| 8/29/2025 | Listed for sale | $265,000$96/sqft |
Source: MARIS #25058676 Report a problem | ||
Public tax history
| Year | Property taxes | Tax assessment |
|---|---|---|
| 2025 | $1,255 +8.9% | $21,240 +9.9% |
| 2024 | $1,152 -0.2% | $19,320 |
| 2023 | $1,154 +0.2% | $19,320 |
| 2022 | $1,153 | $19,320 |
| 2021 | $1,153 +8.1% | $19,320 +10% |
| 2020 | $1,066 -0.2% | $17,560 |
| 2019 | $1,068 +0.1% | $17,560 |
| 2018 | $1,067 +15.5% | $17,560 |
| 2017 | $924 | $17,560 |
| 2015 | $924 | $17,560 |
| 2014 | $924 | $17,560 |
| 2012 | -- | $17,560 |
Find assessor info on the county website
Neighborhood: 63461
Nearby homes
- $215,8003 bd1 ba1.3k sqft801 S Home St, Palmyra, MO 63461Off Market
- $196,8003 bd1 ba1.4k sqft819 S Home St, Palmyra, MO 63461Off Market
- $345,9003 bd1 ba1.9k sqft316 Sutton Dr, Palmyra, MO 63461Off Market
- $233,5003 bd2 ba1.4k sqft804 S Home St, Palmyra, MO 63461Off Market
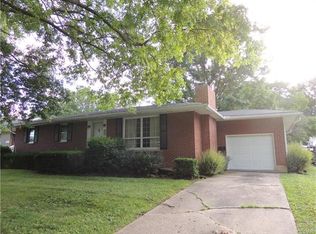
- $--3 bd2 ba1.4k sqft717 S Home St, Palmyra, MO 63461Sold
- $194,9002 bd1 ba1.1k sqft821 S Home St, Palmyra, MO 63461Off Market
- $253,1002 bd1 ba1.8k sqft313 Sutton Dr, Palmyra, MO 63461Off Market
- $229,3003 bd1 ba2k sqft720 Stebill Dr, Palmyra, MO 63461Off Market
Nearby schools
GreatSchools rating
- 6/10Palmyra Middle SchoolGrades: 5-8Distance: 0.4 mi
- 7/10Palmyra High SchoolGrades: 9-12Distance: 0.6 mi
- 7/10Palmyra Elementary SchoolGrades: PK-4Distance: 0.5 mi
Schools provided by the listing agent
- Elementary: Palmyra Elem.
- Middle: Palmyra Middle
- High: Palmyra High
Source: MARIS. This data may not be complete. We recommend contacting the local school district to confirm school assignments for this home.
- Missouri
- Marion County
- Palmyra
- 63461
- 805 S Home St
