Looking for privacy and peaceful wooded views in Lake Holiday? This beautifully upgraded Keystone Custom Builders home is tucked away on the quiet side of the community and backs to nearly a mile of HOA-owned wooded land, offering a rare blend of privacy, thoughtful upgrades, and lake-community living. The bright, inviting layout is designed for both everyday living and entertaining, featuring hardwood flooring, tray ceilings, granite countertops, stainless steel appliances, and a dramatic two-story living room filled with natural light and a beautiful fireplace. A flexible main-level bedroom or office with access to a full bath provides ideal space for guests, remote work, or multigenerational living. Upstairs, the spacious primary suite offers a custom closet and a remodeled primary bathroom shower completed in 2025 with a lifetime warranty. The finished lower level adds exceptional versatility with a large recreation area, two wine refrigerators, a full bath, and a flexible room that can serve as a fifth bedroom, guest suite, or hobby space. Recent updates include brand-new carpet in the bedrooms (2026), a remodeled primary bathroom shower (2025), new kitchen sink and faucet (2025), dishwasher (2024), updated stair balusters with modern iron spindles, and new black hardware on interior doors. Custom drapes throughout the home convey. Additional features include a dual-zone HVAC system serving the upper level and the main and lower levels, expanded parking in front of the home and alongside the garage, and a kayak rack that conveys, perfect for enjoying the lake lifestyle. Outdoor living is just as inviting, with a spacious back deck overlooking the peaceful wooded setting and a beautiful stone patio below, creating the perfect space for relaxing, entertaining, or enjoying the natural surroundings. Located in Lake Holiday Estates, a private gated lake community just minutes from Winchester, residents enjoy a 240-acre lake, sandy beaches, marina, clubhouse, walking trails, sports courts, and year-round community events. If you’ve been dreaming of lake living with privacy, space, and thoughtful upgrades, this Lake Holiday home is ready to welcome you home.
Sold for $550,000
$550,000
805 S Lakeview Dr, Cross Junction, VA 22625
4beds
3,141sqft
Single Family Residence
Built in 2018
0.25 Acres Lot
$554,000 Zestimate®
$175/sqft
$3,278 Estimated rent
Home value
$554,000
$488,000 - $626,000
$3,278/mo
Zestimate® history
Owner options
List your home for rent
$3,278/mo
Rent Zestimate®
Find your next renter with Zillow Rental Manager. Plus, with online applications, you can quickly screen prospective tenants – for free.
$3,278/mo
Rent Zestimate®
Refinance and save
$3,319/mo
Est. payment
Refinancing to a lower rate could help reduce your monthly payments and save thousands over the life of the loan.
$3,319/mo
Est. payment
Explore your selling options
Work with a Zillow partner agent
Leverage their expertise and Zillow's premium Showcase listings to get your home seen by more buyers.
Get startedList with your own agent
Get your home in front of millions of buyers by listing it on Zillow.
Learn how to do itSell it yourself
Take full control of how buyers see your home on Zillow by listing For Sale by Owner (FSBO).
List your homeWhat's special
Beautiful fireplaceKayak rackBeautiful stone patioBright inviting layoutGranite countertopsDual-zone hvac systemTwo wine refrigerators
Zillow last checked:
Listing updated:
Listed by:
Angie Tarr 703-822-3522,
Samson Properties
Bought with:
VICTORIA KRISKO, 0225268738
Century 21 Redwood Realty
Source: Bright MLS,MLS#: VAFV2039976
Facts & features
Interior
Bedrooms & bathrooms
- Bedrooms: 4
- Bathrooms: 4
- Full bathrooms: 4
- Main level bathrooms: 1
- Main level bedrooms: 1
Basement
- Area: 1304
Heating
- Heat Pump, Electric
Cooling
- Central Air, Electric
Appliances
- Included: Microwave, Dishwasher, Dryer, Refrigerator, Washer, Water Heater, Cooktop, Stainless Steel Appliance(s), Electric Water Heater
- Laundry: Main Level
Features
- Breakfast Area, Combination Dining/Living, Crown Molding, Recessed Lighting, Upgraded Countertops, 2 Story Ceilings, 9'+ Ceilings, Tray Ceiling(s)
- Flooring: Hardwood, Ceramic Tile, Concrete, Carpet, Wood
- Doors: Insulated, French Doors
- Windows: Double Pane Windows, Insulated Windows, Screens
- Basement: Connecting Stairway,Exterior Entry,Walk-Out Access,Side Entrance
- Number of fireplaces: 1
- Fireplace features: Gas/Propane, Mantel(s)
Interior area
- Total structure area: 3,610
- Total interior livable area: 3,141 sqft
- Finished area above ground: 2,306
- Finished area below ground: 835
Property
Parking
- Total spaces: 6
- Parking features: Garage Faces Front, Garage Door Opener, Inside Entrance, Garage Faces Side, Asphalt, Attached, Driveway, On Street
- Attached garage spaces: 2
- Uncovered spaces: 4
- Details: Garage Sqft: 445
Accessibility
- Accessibility features: None
Features
- Levels: Three
- Stories: 3
- Pool features: None
- Has view: Yes
- View description: Trees/Woods
- Waterfront features: Boat - Powered, Canoe/Kayak, Fishing Allowed, Swimming Allowed, Waterski/Wakeboard, Beach Access, Lake
- Body of water: Lake Holiday
Lot
- Size: 0.25 Acres
- Features: Backs to Trees
Details
- Additional structures: Above Grade, Below Grade
- Parcel number: 18A055A7130
- Zoning: R5
- Special conditions: Standard
Construction
Type & style
- Home type: SingleFamily
- Architectural style: Colonial
- Property subtype: Single Family Residence
Materials
- Vinyl Siding, Stone
- Foundation: Slab
- Roof: Asphalt,Architectural Shingle
Condition
- Excellent
- New construction: No
- Year built: 2018
Details
- Builder name: Keystone Builders
Utilities & green energy
- Sewer: Public Sewer
- Water: Public
Community & HOA
Community
- Security: Security System, Smoke Detector(s)
- Subdivision: Lake Holiday Estates
HOA
- Has HOA: Yes
- Amenities included: Baseball Field, Basketball Court, Fitness Center, Boat Ramp, Boat Dock/Slip, Beach Access, Picnic Area, Volleyball Courts, Water/Lake Privileges, Tot Lots/Playground, Tennis Court(s), Party Room
- Services included: Insurance, Pier/Dock Maintenance, Reserve Funds, Road Maintenance, Security
- HOA fee: $156 monthly
- HOA name: LAKE HOLIDAY
Location
- Region: Cross Junction
Financial & listing details
- Price per square foot: $175/sqft
- Tax assessed value: $452,940
- Annual tax amount: $2,174
- Date on market: 3/19/2026
- Listing agreement: Exclusive Right To Sell
- Listing terms: Cash,Conventional,FHA,VA Loan
- Inclusions: Gas Grill, Pit Boss Pellet Grill, Four Fire Pit Chairs, Shed, Outdoor Fans, Pergola, All Curtains, Old Chair In Spare Room, Old Chair In Office, Antique Cooler On Front Patio, Shop Foldable Work Bench, Two Wine Fridges.
- Exclusions: Gym Foam Flooring In Lower Level
- Ownership: Fee Simple
- Road surface type: Paved
Price history
| Date | Event | Price |
|---|---|---|
| 4/28/2026 | Sold | $550,000+2.8%$175/sqft |
Source:  Bright MLS #VAFV2039976 Report a problem Bright MLS #VAFV2039976 Report a problem | ||
| 3/24/2026 | Pending sale | $535,000$170/sqft |
Source: Bright MLS #VAFV2039976 Report a problem | ||
| 3/19/2026 | Listed for sale | $535,000+72.6%$170/sqft |
Source: Bright MLS #VAFV2039976 Report a problem | ||
| 4/9/2018 | Sold | $310,000$99/sqft |
Source: Public Record Report a problem | ||
Public tax history
| Year | Property taxes | Tax assessment |
|---|---|---|
| 2025 | $2,009 +3.7% | $452,940 +19.2% |
| 2024 | $1,938 | $380,000 |
| 2023 | $1,938 +105.8% | $380,000 +23.1% |
| 2022 | $942 | $308,800 |
| 2021 | $942 -44% | $308,800 +12% |
| 2020 | $1,681 -50% | $275,600 |
| 2019 | $3,362 +207.8% | $275,600 +5% |
| 2018 | $1,092 +27.3% | $262,400 +774.7% |
| 2017 | $858 +7% | $30,000 +45.6% |
| 2016 | $802 +615.7% | $20,600 +3% |
| 2015 | $112 -75.4% | $20,000 |
| 2014 | $456 | $20,000 |
| 2013 | -- | $20,000 -50% |
| 2012 | -- | $40,000 |
| 2011 | -- | $40,000 -27.3% |
| 2010 | -- | $55,000 |
| 2009 | -- | $55,000 +100% |
| 2008 | -- | $27,500 |
| 2007 | -- | $27,500 |
| 2006 | -- | $27,500 |
| 2005 | -- | $27,500 +175% |
| 2003 | -- | $10,000 +100% |
| 2002 | -- | $5,000 |
Find assessor info on the county website
Neighborhood: 22625
Nearby homes
- $569,7004 bd4 ba2.9k sqft807 S Lakeview Dr, Cross Junction, VA 22625Off Market
- $296,7003 bd2 ba1.4k sqft803 S Lakeview Dr, Cross Junction, VA 22625Off Market
- $512,1003 bd2 ba2k sqft801 S Lakeview Dr, Cross Junction, VA 22625Off Market
- $384,9004 bd3 ba2k sqft800 S Lakeview Dr, Cross Junction, VA 22625Sold
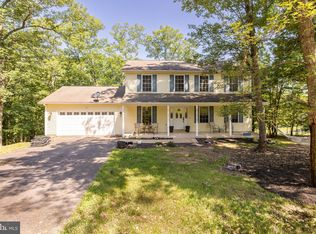
- $398,4004 bd3 ba1.8k sqft709 S Lakeview Dr, Cross Junction, VA 22625Off Market
- $656,7005 bd5 ba5.2k sqft707 S Lakeview Dr, Cross Junction, VA 22625Off Market
- $403,8003 bd3 ba1.4k sqft145 Waterside, Cross Junction, VA 22625Off Market
- $387,7005 bd3 ba2.5k sqft706 S Lakeview Dr, Cross Junction, VA 22625Off Market
Nearby schools
GreatSchools rating
- 2/10Gainesboro Elementary SchoolGrades: PK-5Distance: 4.2 mi
- 2/10Frederick County Middle SchoolGrades: 6-8Distance: 4 mi
- 6/10James Wood High SchoolGrades: 9-12Distance: 9.3 mi
Schools provided by the listing agent
- District: Frederick County Public Schools
Source: Bright MLS. This data may not be complete. We recommend contacting the local school district to confirm school assignments for this home.
Get a cash offer in 3 minutes
Find out how much your home could sell for in as little as 3 minutes with a no-obligation cash offer.
Estimated market value
$554,000
Get a cash offer in 3 minutes
Find out how much your home could sell for in as little as 3 minutes with a no-obligation cash offer.
Estimated market value
$554,000
- Virginia
- Frederick County
- Gore
- 22625
- 805 S Lakeview Dr
Nearby cities
Nearby zip codes
Other Gore Topics
