Skip main navigation
Sold for $6,550,000
  • $6,550,000

    805 S Lumina Avenue, Wrightsville Beach, NC 28480

    7beds
    6,125sqft
    Single Family Residence
    Built in 2005
    8,712 Square Feet Lot
    $6,518,100 Zestimate®
    $1,069/sqft
    $6,831 Estimated rent

    Home value

    $6,518,100

    $4.82M - $8.86M

    $6,831/mo

    Zestimate® history
    Loading
    Loading...

    Owner options

    List your home for rent

    $6,831/mo

    Rent Zestimate®

    Find your next renter with Zillow Rental Manager. Plus, with online applications, you can quickly screen prospective tenants – for free.

    Learn more

    $6,831/mo

    Rent Zestimate®

    Refinance and save

    $37,415/mo

    Est. payment

    Refinancing to a lower rate could help reduce your monthly payments and save thousands over the life of the loan.

    See today's rates

    $37,415/mo

    Est. payment

    Explore your selling options

    Work with a Zillow partner agent

    Leverage their expertise and Zillow's premium Showcase listings to get your home seen by more buyers.

    Get started

    List with your own agent

    Get your home in front of millions of buyers by listing it on Zillow.

    Learn how to do it

    Sell it yourself

    Take full control of how buyers see your home on Zillow by listing For Sale by Owner (FSBO).

    List your home

    What's special

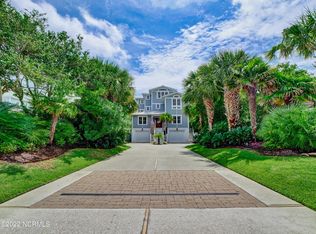
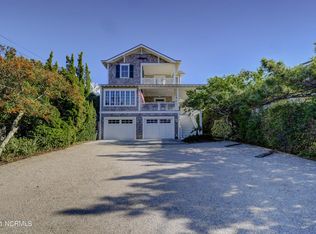
    Perfectly positioned on the coveted south end of Wrightsville Beach, 805 South Lumina Avenue is a landmark oceanfront estate that captures the essence of luxury coastal living. Designed for both elevated entertaining and peaceful retreat, this extraordinary residence spans over 6,100 square feet and features seven bedrooms, seven and a half bathrooms, and a stunning rooftop deck offering panoramic 360-degree views of the Atlantic Ocean and Banks Channel. Every detail of this remarkable home reflects thoughtful craftsmanship and timeless elegance—from the recently refinished 5'' select-grade walnut flooring to the rare 6-foot-wide Ipe walkway that leads directly to the sand, a feature no longer permitted under current coastal regulations. A standing seam metal roof, Weathershield impact-rated windows, and Hardiplank siding provide durability and peace of mind, while refined interior finishes elevate every space. At the heart of the home, the expansive main level seamlessly blends a dramatic living room, chef's kitchen, dining area, and full bar. The kitchen is equipped with custom cabinetry, a sculptural curved island, rare natural stone surfaces, and an elite suite of appliances including Sub-Zero, Wolf, Dacor, and Miele. The adjoining full-service bar and multiple living spaces are perfectly designed for hosting, with integrated Control4 smart home technology allowing remote control of lighting, HVAC, security, and media throughout. The top-floor primary suite is a true sanctuary—the crown jewel of the home. A 35-foot wall of windows frames a breathtaking ocean vista, while a double-sided gas fireplace separates the bedroom from a private sitting lounge complete with a wet bar. Dual walk-in closets feature custom cabinetry, and the spa-like bath offers heated floors, a whirlpool tub, and motorized Hunter Douglas window treatments. Additional guest suites on the lower levels each offer en-suite baths with custom tile work and Toto bidet toilets. A hydraulic four-stop elevator serves every level, including the rooftop deck, which is wired for a hot tub and offers unmatched views in every direction, ideal for sunset gatherings or stargazing under the coastal sky. Additional highlights include a game room, heated garages with parking for four cars, two full laundry rooms, a central vacuum, a whole-house water softener, pressure booster, and an integrated commercial-grade dehumidification system. This is more than just a home, it's an exceptional coastal estate built for generational living. 805 South Lumina Avenue presents a rare opportunity to own one of Wrightsville Beach's most iconic oceanfront properties; where design, technology, and coastal beauty converge.

    Zillow last checked:

    Listing updated:

    Listed by:

    Nick Phillips Group 910-620-3370,

    Landmark Sotheby's International Realty

    Bought with:

    Mandy Bobo, 317474

    Intracoastal Realty Corp

    Source: Hive MLS,MLS#: 100505579MLS LogoOriginating MLS: Cape Fear Realtors MLS, Inc.

    Facts & features

    Interior

    Bedrooms & bathrooms
    • Bedrooms: 7
    • Bathrooms: 8
    • Full bathrooms: 7
    • 1/2 bathrooms: 1
    Rooms
    • Room types: Bonus Room, Master Bedroom, Living Room, Bedroom 3, Bedroom 4, Bedroom 5, Dining Room, Laundry, Bedroom 6, Other, Bedroom 7
    Primary bedroom
    • Level: First
    • Dimensions: 23 x 17
    Primary bedroom
    • Description: w/sitting area
    • Level: Third
    • Dimensions: 22 x 17
    Bedroom 3
    • Description: w/bath
    • Level: First
    • Dimensions: 15 x 12
    Bedroom 4
    • Description: w/bath
    • Level: First
    • Dimensions: 17 x 13
    Bedroom 5
    • Description: w/bath
    • Level: First
    • Dimensions: 17 x 13
    Bedroom 6
    • Level: Second
    • Dimensions: 13 x 12
    Other
    • Level: Third
    • Dimensions: 16 x 12
    Bonus room
    • Level: Ground
    • Dimensions: 17 x 12
    Dining room
    • Level: Second
    • Dimensions: 17 x 17
    Kitchen
    • Level: Second
    • Dimensions: 17 x 17
    Laundry
    • Level: Second
    • Dimensions: 8 x 7
    Living room
    • Description: w/bar
    • Level: Second
    • Dimensions: 34 x 17
    Living room
    • Level: First
    • Dimensions: 18 x 18
    Other
    • Description: w/fireplace
    • Level: Third
    • Dimensions: 14 x 11
    Heating
    • Electric, Heat Pump
    Cooling
    • Central Air
    Appliances
    • Included: Vented Exhaust Fan, Mini Refrigerator, Gas Oven, Gas Cooktop, Built-In Microwave, Water Softener, Washer, Refrigerator, Humidifier, Dryer, Dishwasher
    • Laundry: Laundry Closet, Laundry Room
    Features
    • Master Downstairs, Central Vacuum, Walk-in Closet(s), Entrance Foyer, Solid Surface, Whirlpool, Kitchen Island, Elevator, Ceiling Fan(s), Pantry, Walk-in Shower, Wet Bar, Blinds/Shades, Gas Log, Walk-In Closet(s)
    • Flooring: Carpet, Tile, Wood
    • Basement: Exterior Entry
    • Has fireplace: Yes
    • Fireplace features: Gas Log
    Interior area
    • Total structure area: 6,125
    • Total interior livable area: 6,125 sqft

    Property

    Parking
    • Total spaces: 4
    • Parking features: On Site, Paved
    • Garage spaces: 4
    Accessibility
    • Accessibility features: Accessible Elevator Installed
    Features
    • Levels: Three Or More
    • Stories: 3
    • Patio & porch: Covered, Deck
    • Exterior features: Outdoor Shower, Irrigation System
    • Fencing: Wood
    • Has view: Yes
    • View description: Ocean, Sound
    • Has water view: Yes
    • Water view: Ocean,Sound
    • Waterfront features: Ocean Side, Ocean Front
    • Frontage type: Oceanfront
    Lot
    • Size: 8,712 Square Feet
    • Dimensions: 50 x 175
    • Features: Ocean Side
    Details
    • Parcel number: R06319011003000
    • Zoning: R-1
    • Special conditions: Standard

    Construction

    Type & style
    • Home type: SingleFamily
    • Property subtype: Single Family Residence
    Materials
    • Fiber Cement
    • Foundation: Other, Slab, Pilings
    • Roof: Metal
    Condition
    • New construction: No
    • Year built: 2005

    Utilities & green energy

    • Sewer: Public Sewer
    • Water: Public
    • Utilities for property: Sewer Available, Water Available

    Community & HOA

    Community
    • Security: Security Lights, Smoke Detector(s)
    • Subdivision: Not In Subdivision
    HOA
    • Has HOA: No
    • Amenities included: None
    Location
    • Region: Wrightsville Beach

    Financial & listing details

    • Price per square foot: $1,069/sqft
    • Tax assessed value: $8,135,800
    • Annual tax amount: $19,049
    • Date on market: 5/31/2025
    • Cumulative days on market: 163 days
    • Listing agreement: Exclusive Right To Sell
    • Listing terms: Cash,Conventional
    • Road surface type: Paved

    Price history

    DateEventPrice
    11/10/2025Sold$6,550,000-6.4%$1,069/sqft
    Source: Hive MLS #100505579 Report a problem
    10/14/2025Contingent$6,995,000$1,142/sqft
    Source: Hive MLS #100505579 Report a problem
    5/6/2025Listed for sale$6,995,000+204.1%$1,142/sqft
    Source: Hive MLS #100505579 Report a problem
    9/17/2004Sold$2,300,500$376/sqft
    Source: Hive MLS #30333553 Report a problem

    Public tax history

    Tax history is unavailable.

    Neighborhood: 28480

    Nearby schools

    GreatSchools rating
    Schools provided by the listing agent
    • Elementary: Wrightsville Beach
    • Middle: Noble
    • High: Hoggard

    Source: Hive MLS. This data may not be complete. We recommend contacting the local school district to confirm school assignments for this home.

    Get a cash offer in 3 minutes
    Find out how much your home could sell for in as little as 3 minutes with a no-obligation cash offer.
    Estimated market value
    $6,518,100
    Get a cash offer in 3 minutes
    Find out how much your home could sell for in as little as 3 minutes with a no-obligation cash offer.
    Estimated market value
    $6,518,100