Welcome to this beautifully updated double-wide mobile home in the charming town of Lennox! This home offers 3 spacious bedrooms and 2 full bathrooms, providing plenty of room for comfortable living. Step inside to a bright and welcoming living room featuring vaulted ceilings, creating an open and airy atmosphere perfect for relaxing or gathering with family and friends. This home has received numerous updates, including brand-new carpeting throughout, freshly stained cabinetry with new countertops, a new oven and dishwasher, a brand-new AC unit, new gutters, updated light fixtures, and new sinks. The home also features a heated 2-stall garage, providing plenty of space for vehicles, hobbies, and storage! Don't miss your opportunity to tour this home!
For sale
$125,000
805 S McKinley St, Lennox, SD 57039
3beds
1,444sqft
Mobile Home
Built in 2000
9,374 Square Feet Lot
$-- Zestimate®
$87/sqft
$350/mo HOA
What's special
New guttersVaulted ceilingsUpdated light fixturesNew sinksBrand-new carpeting throughoutBrand-new ac unitNew oven and dishwasher
- 22 days
- 572
- 20
Likely to sell faster than
Zillow last checked:
Listing updated:
Listed by:
Heidi J Wollman,
Amy Stockberger Real Estate 605-376-6780,
Amy M Stockberger,
Amy Stockberger Real Estate
Source: Realtor Association of the Sioux Empire,MLS#: 22606295
Facts & features
Interior
Bedrooms & bathrooms
- Bedrooms: 3
- Bathrooms: 2
- Full bathrooms: 2
- Main level bedrooms: 2
Primary bedroom
- Level: Main
- Area: 180
- Dimensions: 15 x 12
Bedroom 2
- Level: Main
- Area: 108
- Dimensions: 12 x 9
Bedroom 3
- Level: Main
- Area: 108
- Dimensions: 12 x 9
Dining room
- Level: Main
- Area: 150
- Dimensions: 15 x 10
Kitchen
- Level: Main
- Area: 330
- Dimensions: 22 x 15
Living room
- Level: Main
- Area: 300
- Dimensions: 20 x 15
Heating
- Electric
Cooling
- Central Air
Appliances
- Included: Electric Range, Microwave, Dishwasher, Disposal, Refrigerator, Washer, Dryer
Features
- 3+ Bedrooms Same Level, Formal Dining Rm, Main Floor Laundry, Master Bath, Vaulted Ceiling(s)
- Flooring: Carpet, Laminate
- Basement: None
- Number of fireplaces: 1
- Fireplace features: Electric
Interior area
- Total structure area: 2,888
- Total interior livable area: 1,444 sqft
- Finished area above ground: 1,444
- Finished area below ground: 0
Property
Parking
- Total spaces: 2
- Parking features: Concrete
- Garage spaces: 2
Lot
- Size: 9,374 Square Feet
- Dimensions: 125 x 75
- Features: Other
Details
- Additional structures: Shed(s), RV/Boat Storage
- Parcel number: 250.85.01.002
Construction
Type & style
- Home type: MobileManufactured
- Architectural style: Other
- Property subtype: Mobile Home
Materials
- Vinyl Siding
- Roof: Composition
Condition
- Year built: 2000
Utilities & green energy
- Sewer: Public Sewer
- Water: Public
Community & HOA
Community
- Subdivision: Lennox
HOA
- Has HOA: Yes
- Amenities included: Road Maint, Snow Removal
- HOA fee: $350 monthly
Location
- Region: Lennox
Financial & listing details
- Price per square foot: $87/sqft
- Tax assessed value: $80,819
- Annual tax amount: $1,202
- Date on market: 8/14/2026
Estimated market value
Not available
Estimated sales range
Not available
Not available
Price history
| Date | Event | Price |
|---|---|---|
| 8/14/2026 | Listed for sale | $125,000+6.8%$87/sqft |
Source:  Realtor Association of the Sioux Empire #22606295 Report a problem Realtor Association of the Sioux Empire #22606295 Report a problem | ||
| 12/9/2024 | Sold | $117,000+1.7%$81/sqft |
Source: Realtor Association of the Sioux Empire #22406298 Report a problem | ||
| 10/30/2024 | Price change | $115,000-8%$80/sqft |
Source: Realtor Association of the Sioux Empire #22406298 Report a problem | ||
| 9/28/2024 | Price change | $125,000-5.3%$87/sqft |
Source: Realtor Association of the Sioux Empire #22406298 Report a problem | ||
| 8/27/2024 | Listed for sale | $132,000$91/sqft |
Source: Realtor Association of the Sioux Empire #22406298 Report a problem | ||
Public tax history
| Year | Property taxes | Tax assessment |
|---|---|---|
| 2025 | $1,114 +36.5% | $80,819 +7.5% |
| 2024 | $816 +2.7% | $75,166 +43.5% |
| 2023 | $795 -19% | $52,385 +5.8% |
| 2022 | $981 | $49,515 |
Find assessor info on the county website
Monthly payment
Climate risks
Neighborhood: 57039
Nearby schools
Schools provided by the listing agent
- Elementary: Lennox ES
- Middle: Lennox MS
- High: Lennox HS
- District: Lennox
Source: Realtor Association of the Sioux Empire. This data may not be complete. We recommend contacting the local school district to confirm school assignments for this home.
Similar homes
- $110,0003 bd2 ba1.3k sqft900 S Harrison St, Lennox, SD 57039For Sale
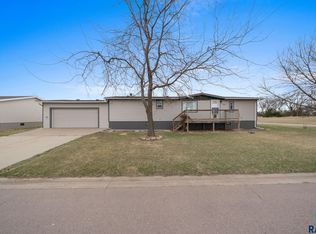
 MLS ID #22602110, Ajay S Bowden. Realtor Association of the Sioux Empire
 - $160,0002 bd1 ba1k sqft513 S Garfield St, Lennox, SD 57039For Sale
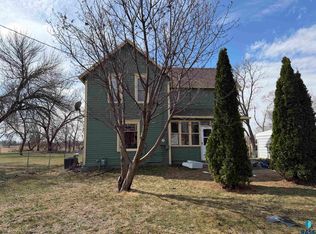 MLS ID #22602138, Brad J Hanisch. Realtor Association of the Sioux Empire
 - $170,0003 bd1 ba960 sqft612 W 1st Ave, Lennox, SD 57039For Sale
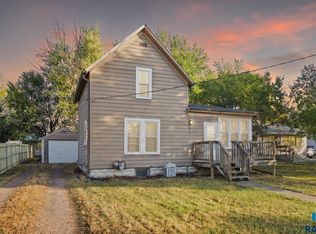 MLS ID #22605007, Cullen T Rutten. Realtor Association of the Sioux Empire
 - $110,0003 bd2 ba1.5k sqft6100 W Canary Pl, Sioux Falls, SD 57107For Sale
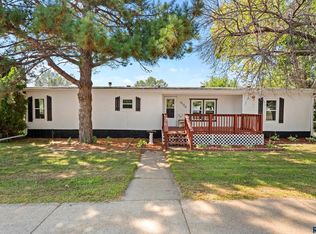 MLS ID #22606758, Albert H Huizing. Realtor Association of the Sioux Empire
 - $105,0003 bd2 ba1.5k sqft114 N Cheers Pl, Sioux Falls, SD 57107For SaleMLS ID #22606573, Cam J Kunkel. Realtor Association of the Sioux Empire
- $94,0003 bd2 ba1.2k sqft5903 W Falcon Pl, Sioux Falls, SD 57107For SaleMLS ID #22606471, Bruce W Hartman. Realtor Association of the Sioux Empire
- $105,9003 bd2 ba1.2k sqft6018 S Belfair Pl, Sioux Falls, SD 57106For SaleMLS ID #22604850, Charity J Mcknight. Realtor Association of the Sioux Empire
- $99,0004 bd2 ba1.7k sqft604 N Swan Pl, Sioux Falls, SD 57107For SaleMLS ID #22605694, Shelley D Glaser. Realtor Association of the Sioux Empire
- $145,0004 bd2 ba1.3k sqft1010 S Liberty Pl, Sioux Falls, SD 57106For SaleMLS ID #22605652, Amy L Hix. Realtor Association of the Sioux Empire
- $155,0003 bd1 ba1.3k sqft510 Main St, Chancellor, SD 57015For SaleMLS ID #22602857, Duane Anderson. Realtor Association of the Sioux Empire
- $77,5003 bd2 ba1.3k sqft6004 S Belfair Pl, Sioux Falls, SD 57106For SaleMLS ID #22606390, Matthew D Fisher. Realtor Association of the Sioux Empire
- $77,5003 bd2 ba1.5k sqft508 N Bobwhite Pl, Sioux Falls, SD 57107For SaleMLS ID #22605729, Craig M Bertrand. Realtor Association of the Sioux Empire
- $112,0002 bd1 ba816 sqft3552 S Gateway Blvd APT 301, Sioux Falls, SD 57106For SaleMLS ID #22606668, Kameron P Keck. Realtor Association of the Sioux Empire
- $87,0003 bd2 ba1.2k sqft6001 W Tanager Pl, Sioux Falls, SD 57107For SaleMLS ID #22604340, Amanda M Nielsen-Doop. Realtor Association of the Sioux Empire
- $70,0003 bd2 ba1.2k sqft5703 W Owl Pl, Sioux Falls, SD 57107For SaleMLS ID #22605030, Jeremy J Simon. Realtor Association of the Sioux Empire
- $159,0004 bd2 ba2.1k sqft108 S Cory Pl, Sioux Falls, SD 57110For SaleMLS ID #22605503, Melanie D Schreiber. Realtor Association of the Sioux Empire
- $80,0003 bd2 ba1.7k sqft700 N Bobwhite Pl, Sioux Falls, SD 57107For SaleMLS ID #22606008, Maegan E Alberico. Realtor Association of the Sioux Empire
- $167,7773 bd2 ba1.6k sqft611 N Walts Ave, Sioux Falls, SD 57104For SaleMLS ID #22606462, Jim F Koch. Realtor Association of the Sioux Empire
