Discover tranquility in this nearly 2600 sq ft ranch nestled on a half-acre lot in prestigious Woodland Trails cul-de-sac. With 4 beds and 3 baths, including a spacious primary suite, this home offers ultimate comfort and privacy all on one level! Step inside and notice the new luxury vinyl plank flooring (2023) and new carpet (2024) throughout. The open floor plan boasts 10 ft vaulted ceilings that lead from the living room with gas fireplace and into the light filled kitchen/dining room. With custom cabinets, SS appliances, and expansive counter top space the gourmet kitchen is crafted for entertainment. The primary bedroom features ample his/hers closet space, attached ensuite bathroom with jet tub & step-in shower and even an additional sitting room! Embrace the outdoor lifestyle with your private fenced-in backyard oasis featuring a sparkling 12x24 foot pool. Perfect for gatherings and relaxation, this home is designed for both enjoyment and serenity.
Closed
$380,000
805 S Oakmont Cir, Yorktown, IN 47396
4beds
2,592sqft
Single Family Residence
Built in 1991
0.51 Acres Lot
$408,000 Zestimate®
$--/sqft
$2,807 Estimated rent
Home value
$408,000
$375,000 - $449,000
$2,807/mo
Zestimate® history
Owner options
List your home for rent
$2,807/mo
Rent Zestimate®
Find your next renter with Zillow Rental Manager. Plus, with online applications, you can quickly screen prospective tenants – for free.
$2,807/mo
Rent Zestimate®
Refinance and save
$2,524/mo
Est. payment
Refinancing to a lower rate could help reduce your monthly payments and save thousands over the life of the loan.
$2,524/mo
Est. payment
Explore your selling options
Work with a Zillow partner agent
Leverage their expertise and Zillow's premium Showcase listings to get your home seen by more buyers.
Get startedList with your own agent
Get your home in front of millions of buyers by listing it on Zillow.
Learn how to do itSell it yourself
Take full control of how buyers see your home on Zillow by listing For Sale by Owner (FSBO).
List your homeWhat's special
Gas fireplaceSpacious primary suiteAdditional sitting roomPrestigious woodland trails cul-de-sacHalf-acre lotExpansive counter top spaceJet tub
Zillow last checked:
Listing updated:
Listed by:
Rachel L Bergman Cell:260-229-6888,
Coldwell Banker Real Estate Gr
Bought with:
Jennifer Whittenburg, RB14049273
RE/MAX at the Crossing.
Source: IRMLS,MLS#: 202426277
Facts & features
Interior
Bedrooms & bathrooms
- Bedrooms: 4
- Bathrooms: 3
- Full bathrooms: 2
- 1/2 bathrooms: 1
- Main level bedrooms: 4
Bedroom 1
- Level: Main
Bedroom 2
- Level: Main
Dining room
- Level: Main
- Area: 168
- Dimensions: 12 x 14
Kitchen
- Level: Main
- Area: 196
- Dimensions: 14 x 14
Living room
- Level: Main
- Area: 336
- Dimensions: 16 x 21
Heating
- Natural Gas, Forced Air
Cooling
- Central Air, Ceiling Fan(s), HVAC (13 Seer)
Appliances
- Included: Dishwasher, Microwave, Refrigerator, Washer, Dryer-Electric, Electric Oven, Gas Water Heater, Water Softener Owned
- Laundry: Main Level, Washer Hookup
Features
- Ceiling-9+, Tray Ceiling(s), Vaulted Ceiling(s), Entrance Foyer, Split Br Floor Plan, Stand Up Shower, Tub and Separate Shower, Tub/Shower Combination, Main Level Bedroom Suite, Great Room, Custom Cabinetry
- Flooring: Carpet, Vinyl
- Windows: Double Pane Windows, Window Treatments, Blinds
- Basement: Crawl Space
- Number of fireplaces: 1
- Fireplace features: Living Room, Gas Log
Interior area
- Total structure area: 2,592
- Total interior livable area: 2,592 sqft
- Finished area above ground: 2,592
- Finished area below ground: 0
Property
Parking
- Total spaces: 2
- Parking features: Attached, Garage Door Opener, Concrete
- Attached garage spaces: 2
- Has uncovered spaces: Yes
Features
- Levels: One
- Stories: 1
- Patio & porch: Deck
- Exterior features: Fire Pit, Play/Swing Set, Basketball Goal
- Pool features: In Ground
- Has spa: Yes
- Spa features: Jet Tub
- Fencing: Privacy
Lot
- Size: 0.51 Acres
- Dimensions: 211X135
- Features: Cul-De-Sac, Level, 0-2.9999, City/Town/Suburb, Near College Campus
Details
- Parcel number: 181014178020.000017
- Other equipment: Pool Equipment
Construction
Type & style
- Home type: SingleFamily
- Architectural style: Ranch
- Property subtype: Single Family Residence
Materials
- Brick, Masonry
- Roof: Shingle
Condition
- New construction: No
- Year built: 1991
Utilities & green energy
- Electric: Indiana Michigan Power
- Gas: CenterPoint Energy
- Sewer: City
- Water: City, Yorktown Utilities
Community & HOA
Community
- Subdivision: Woodland Trail
HOA
- Has HOA: Yes
- HOA fee: $180 annually
Location
- Region: Yorktown
Financial & listing details
- Tax assessed value: $370,400
- Annual tax amount: $3,198
- Date on market: 7/16/2024
- Listing terms: Cash,Conventional,FHA,VA Loan
Price history
| Date | Event | Price |
|---|---|---|
| 11/8/2024 | Sold | $380,000-2.5% |
Source:  IRMLS #202426277 Report a problem IRMLS #202426277 Report a problem | ||
| 10/10/2024 | Pending sale | $389,900$150/sqft |
Source:  Coldwell Banker Real Estate Group #202426277 Report a problem Coldwell Banker Real Estate Group #202426277 Report a problem | ||
| 9/27/2024 | Price change | $389,900-1.3% |
Source: IRMLS #202426277 Report a problem | ||
| 8/29/2024 | Price change | $394,900-1.3% |
Source: IRMLS #202426277 Report a problem | ||
| 8/15/2024 | Price change | $399,900-2.4% |
Source: IRMLS #202426277 Report a problem | ||
| 7/19/2024 | Listed for sale | $409,900+182.7% |
Source: IRMLS #202426277 Report a problem | ||
| 6/23/2010 | Sold | $145,000-14.7%$56/sqft |
Source: Agent Provided Report a problem | ||
| 3/11/2010 | Listing removed | $169,900$66/sqft |
Source: Countrywide Real Estate Services Report a problem | ||
| 3/1/2010 | Price change | $169,900-2.9%$66/sqft |
Source: Countrywide Real Estate Services Report a problem | ||
| 2/22/2010 | Price change | $174,900-6.9%$67/sqft |
Source: Countrywide Real Estate Services Report a problem | ||
| 1/31/2010 | Price change | $187,900-20%$72/sqft |
Source: Countrywide Real Estate Services Report a problem | ||
| 8/21/2009 | Listed for sale | $234,900+36.6%$91/sqft |
Source: CENTURY 21 Realty Group-Muncie #38384 Report a problem | ||
| 7/27/2009 | Sold | $172,000$66/sqft |
Source: Public Record Report a problem | ||
Public tax history
| Year | Property taxes | Tax assessment |
|---|---|---|
| 2025 | $3,411 +7.8% | $370,400 +8.6% |
| 2024 | $3,164 +3.1% | $341,100 +9.6% |
| 2023 | $3,069 +17.1% | $311,300 +3% |
| 2022 | $2,621 | $302,200 +17.3% |
| 2021 | $2,621 -4% | $257,700 |
| 2020 | $2,730 -2% | $257,700 -4% |
| 2019 | $2,786 +6.7% | $268,400 -0.8% |
| 2018 | $2,610 +2.8% | $270,700 +7.6% |
| 2017 | $2,540 +4.9% | $251,600 +2.9% |
| 2016 | $2,421 -1.4% | $244,600 +9% |
| 2014 | $2,455 +10.1% | $224,500 +3.9% |
| 2013 | $2,230 -4.8% | $216,100 -4.7% |
| 2012 | $2,342 -6.8% | $226,800 -4.6% |
| 2011 | $2,513 -0.5% | $237,700 -0.8% |
| 2010 | $2,526 -49.2% | $239,600 -3.6% |
| 2009 | $4,970 +35.3% | $248,500 +3% |
| 2006 | $3,673 | $241,300 +7.6% |
| 2005 | -- | $224,300 |
Find assessor info on the county website
Neighborhood: 47396
Nearby homes
- $327,5003 bd3 ba2.3k sqft801 S Oakmont Cir, Yorktown, IN 47396Off Market
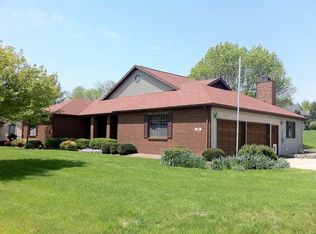
- $426,5004 bd3 ba3k sqft808 S Oakmont Cir, Yorktown, IN 47396Off Market
- $569,4005 bd3 ba3.1k sqft705 S Pinehurst Ln, Yorktown, IN 47396Off Market
- $378,1003 bd2 ba2.8k sqft804 S Oakmont Cir, Yorktown, IN 47396Off Market
- $436,4003 bd3 ba3k sqft800 S Oakmont Cir, Yorktown, IN 47396Off Market
- $749,000-- bd4 ba4.9k sqft701 S Pinehurst Ln, Yorktown, IN 47396Off Market
- $615,6004 bd3 ba3.3k sqft7770 W River Rd, Yorktown, IN 47396Off Market
- $422,7004 bd4 ba3.3k sqft800 S Pinehurst Ln, Yorktown, IN 47396Off Market
Nearby schools
GreatSchools rating
- NAPleasant View Elementary SchoolGrades: K-2Distance: 1 mi
- 7/10Yorktown Middle SchoolGrades: 6-8Distance: 1 mi
- 8/10Yorktown High SchoolGrades: 9-12Distance: 1 mi
Schools provided by the listing agent
- Elementary: Pleasant View K-2 Yorktown 3-5
- Middle: Yorktown
- High: Yorktown
- District: Yorktown Community Schools
Source: IRMLS. This data may not be complete. We recommend contacting the local school district to confirm school assignments for this home.


Get pre-qualified for a loan
At Zillow Home Loans, we can pre-qualify you in as little as 5 minutes with no impact to your credit score.An equal housing lender. NMLS #10287.
- Indiana
- Delaware County
- Yorktown
- 47396
- 805 S Oakmont Cir
Nearby cities
Nearby zip codes
Other Yorktown Topics
