Skip main navigation
Sold
  • $506,000

    805 SE Oriole Ct, Blue Springs, MO 64014

    3beds
    3,104sqft
    Single Family Residence
    Built in 2015
    8,024 Square Feet Lot
    $506,000 Zestimate®
    $163/sqft
    $2,520 Estimated rent

    Home value

    $506,000

    $481,000 - $531,000

    $2,520/mo

    Zestimate® history
    Loading
    Loading...

    Owner options

    List your home for rent

    $2,520/mo

    Rent Zestimate®

    Find your next renter with Zillow Rental Manager. Plus, with online applications, you can quickly screen prospective tenants – for free.

    Learn more

    $2,520/mo

    Rent Zestimate®

    Refinance and save

    $3,618/mo

    Est. payment

    Refinancing to a lower rate could help reduce your monthly payments and save thousands over the life of the loan.

    See today's rates

    $3,618/mo

    Est. payment

    Explore your selling options

    Work with a Zillow partner agent

    Leverage their expertise and Zillow's premium Showcase listings to get your home seen by more buyers.

    Get started

    List with your own agent

    Get your home in front of millions of buyers by listing it on Zillow.

    Learn how to do it

    Sell it yourself

    Take full control of how buyers see your home on Zillow by listing For Sale by Owner (FSBO).

    List your home

    What's special

    Finished basementRec areaHalf bathStunning wood beamsDream kitchenGreat roomBack hall

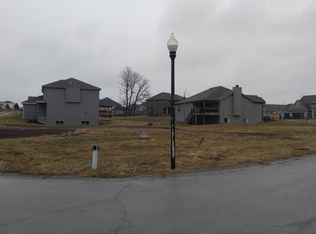
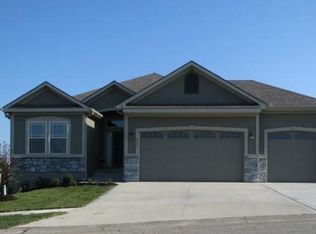
    Bypass the hassle of building for this GORGEOUS, better than new TruMark Homes Craftsman Style beauty in coveted Parkway Estates! Flowing open floor plan, STUNNING wood beams and vaulted ceiling, amazing trim work throughout AND granite in the kitchen and all bathrooms! This home is a true Entertainers Delight boasting Dream kitchen with custom cabinets, high end appliances including a dual fuel range with gas cooktop and custom range hood, walk in pantry & large island that opens to a spacious living room with GORGEOUS floor to ceiling stone fireplace. Incredible stone work inside and out! Real hardwood plank floors in entry, great room, kitchen, dining, half bath, back hall and entry from the garage. Large windows w/Beautiful Plantation Shutters throughout for plenty of natural light, AND custom lighting throughout! Premium carpet and luxurious hard wood floors adds that special touch. Open, inviting floor plan makes entertaining fun and inviting. Primary bedroom is spacious and features a huge tile shower, excellent linen space & generous walk-in closet. Laundry accessible from primary bedroom closet as well as the mudroom making living even easier. Finished basement allows additional room to entertain with bedroom, full bath and rec area plus additional storage. Bonus storm shelter! Large 3 car garage for all your favorite toys! Every detail considered down to the sleek garage door openers and additional storage in the attic w/pull down ladder! Covered Deck! Fantastic location near shops/restaurants with easy highway access! Just 3 miles to Jacomo/Blue Springs Lake! Welcome Home! Taxes and SqFt main level per county record. Basement SqFt per appraiser measurements. Room sizes approx. No preferences or limitations or discrimination because of any of the protected classes under Fair Housing.

    This property is not currently displayed as for sale or rent on Zillow. This may be different from what's on other websites or public sources.


    Zillow last checked:

    Listing updated:

    Listed by:

    Hendrix Group 913-558-4362,

    Keller Williams Realty Partners Inc.,

    Pam Hendrix 913-558-4362,

    Keller Williams Realty Partners Inc.

    Bought with:

    Jane Stepp, 1856021

    ReeceNichols - Lees Summit

    Source: Heartland MLS as distributed by MLS GRID,MLS#: 2435872MLS Logo

    Facts & features

    Interior

    Bedrooms & bathrooms
    • Bedrooms: 3
    • Bathrooms: 3
    • Full bathrooms: 2
    • 1/2 bathrooms: 1
    Primary bedroom
    • Features: Carpet, Ceiling Fan(s)
    • Level: Main
    • Dimensions: 15 x 13
    Bedroom 1
    • Features: Carpet, Ceiling Fan(s), Walk-In Closet(s)
    • Level: Basement
    • Dimensions: 20 x 11
    Bedroom 2
    • Features: Carpet, Ceiling Fan(s)
    • Level: Basement
    Primary bathroom
    • Features: Ceramic Tiles, Double Vanity, Walk-In Closet(s)
    • Level: Main
    • Dimensions: 14 x 12
    Bathroom 2
    • Features: Ceramic Tiles, Shower Over Tub
    • Level: Basement
    • Dimensions: 8 x 5
    Breakfast room
    • Level: Main
    • Dimensions: 14 x 11
    Family room
    • Features: Carpet, Ceiling Fan(s)
    • Level: Basement
    • Dimensions: 29 x 22
    Great room
    • Features: Ceiling Fan(s), Fireplace
    • Level: Main
    • Dimensions: 22 x 17
    Half bath
    • Level: Main
    • Dimensions: 7 x 5
    Kitchen
    • Features: Kitchen Island
    • Level: Main
    • Dimensions: 19 x 11
    Laundry
    • Features: Built-in Features, Ceramic Tiles
    • Level: Main
    • Dimensions: 7 x 7
    Other
    • Features: Carpet
    • Level: Basement
    • Dimensions: 13 x 4
    Heating
    • Natural Gas
    Cooling
    • Attic Fan
    Appliances
    • Included: Dishwasher, Disposal, Microwave, Gas Range, Stainless Steel Appliance(s)
    • Laundry: Laundry Room, Main Level
    Features
    • Ceiling Fan(s), Kitchen Island, Pantry, Vaulted Ceiling(s), Walk-In Closet(s)
    • Flooring: Carpet, Tile, Wood
    • Basement: Finished,Full
    • Number of fireplaces: 1
    • Fireplace features: Great Room
    Interior area
    • Total structure area: 3,104
    • Total interior livable area: 3,104 sqft
    • Finished area above ground: 1,637
    • Finished area below ground: 1,467

    Property

    Parking
    • Total spaces: 3
    • Parking features: Attached, Garage Faces Front
    • Attached garage spaces: 3
    Features
    • Patio & porch: Covered
    • Fencing: Metal
    Lot
    • Size: 8,024 Square Feet
    • Features: City Lot, Cul-De-Sac
    Details
    • Parcel number: 41520052100000000

    Construction

    Type & style
    • Home type: SingleFamily
    • Architectural style: Traditional
    • Property subtype: Single Family Residence
    Materials
    • Stone Trim, Stucco
    • Roof: Composition
    Condition
    • Year built: 2015
    Details
    • Builder name: TruMark Homes

    Utilities & green energy

    • Sewer: Public Sewer
    • Water: Public

    Community & HOA

    Community
    • Subdivision: Parkway Estates
    HOA
    • Has HOA: Yes
    • Amenities included: Pool
    • HOA fee: $330 annually
    Location
    • Region: Blue Springs

    Financial & listing details

    • Price per square foot: $163/sqft
    • Tax assessed value: $472,670
    • Annual tax amount: $6,484
    • Date on market: 5/25/2023
    • Listing terms: Cash,Conventional,FHA,VA Loan
    • Ownership: Estate/Trust

    Price history

    DateEventPrice
    7/19/2023Sold--
    Source: Heartland MLS as distributed by MLS GRID #2435872 Report a problem
    6/28/2023Pending sale$475,000$153/sqft
    Source: Heartland MLS as distributed by MLS GRID #2435872 Report a problem
    6/17/2023Price change$475,000-3.1%$153/sqft
    Source: Heartland MLS as distributed by MLS GRID #2435872 Report a problem
    5/25/2023Listed for sale$490,000+3.2%$158/sqft
    Source: Heartland MLS as distributed by MLS GRID #2435872 Report a problem
    8/31/2022Sold--
    Source: Heartland MLS as distributed by MLS GRID #2397104 Report a problem
    8/5/2022Pending sale$475,000$153/sqft
    Source: Heartland MLS as distributed by MLS GRID #2397104 Report a problem
    8/3/2022Listed for sale$475,000+0%$153/sqft
    Source: Heartland MLS as distributed by MLS GRID #2397104 Report a problem
    7/22/2022Listing removed--
    Source: Heartland MLS as distributed by MLS GRID #2387827 Report a problem
    7/5/2022Price change$474,900-2.1%$153/sqft
    Source: Heartland MLS as distributed by MLS GRID #2387827 Report a problem
    6/16/2022Listed for sale$485,000+56.5%$156/sqft
    Source: Heartland MLS as distributed by MLS GRID #2387827 Report a problem
    1/12/2016Sold--
    Source: Heartland MLS as distributed by MLS GRID #45001_1944517 Report a problem
    11/22/2015Pending sale$309,900$100/sqft
    Source: Realty Executives Broker of Record #1944517 Report a problem
    6/18/2015Listed for sale$309,900$100/sqft
    Source: Realty Executives of KC #1944517 Report a problem

    Public tax history

    YearProperty taxesTax assessment
    2025$6,599 +0%$89,807 +11.6%
    2024$6,596 +1.9%$80,471
    2023$6,470 -0.2%$80,471 +12.9%
    2022$6,484 +0.1%$71,251
    2021$6,478 +16.7%$71,251 +14.8%
    2020$5,551 +3.4%$62,061
    2019$5,367 $62,061 +7.8%
    2018$5,367 +1.3%$57,551
    2017$5,296 +1145%$57,551 +7.9%
    2016$425 +169.2%$53,339 +2927.2%
    2014$158 +0.5%$1,762
    2013$157 $1,762
    2012-- $1,762
    Find assessor info on the county website

    Neighborhood: 64014

    Nearby schools

    GreatSchools rating
    Schools provided by the listing agent
    • Elementary: Daniel Young
    • Middle: Moreland Ridge
    • High: Blue Springs South

    Source: Heartland MLS as distributed by MLS GRID. This data may not be complete. We recommend contacting the local school district to confirm school assignments for this home.

    Get a cash offer in 3 minutes
    Find out how much your home could sell for in as little as 3 minutes with a no-obligation cash offer.
    Estimated market value
    $506,000
    Get a cash offer in 3 minutes
    Find out how much your home could sell for in as little as 3 minutes with a no-obligation cash offer.
    Estimated market value
    $506,000