***This immaculately maintained home is in the desired Wolf Creek Estates! You'll love the spacious open floor plan & high ceilings which is great for entertaining. The living room includes a stone gas-lit fireplace with rustic wood mantel. The formal dining room is huge! The kitchen, breakfast & living room overlook a beautiful pool, raised deck, hot tub, and pergola with lighting! Remodeled kitchen with quartz countertops, huge pantry, utility room & wood laminate flooring throughout the entire first floor installed in 2022. The expansive downstairs primary bedroom has a split AC unit for ultimate climate control, a large garden tub, and a walk-in closet. Each of the four upstairs bedrooms has large walk-in closets – 2 rooms with built-in window seats & 2 full bathrooms, and an open media game room loft. A top-of-the-line downstairs variable AC system and pool motor were installed in 2024. The security system includes 6 exterior cameras. The beautifully landscaped yard has a freshly stained 8' fence, a separate fenced dog area, and blackout screens that help keep heat out. A pond & walking trail complete this beautiful neighborhood.
Sold
Street View
Price Unknown
805 Sabona Dr, Desoto, TX 75115
5beds
3,566sqft
Single Family Residence
Built in 2004
0.26 Acres Lot
$465,300 Zestimate®
$--/sqft
$4,308 Estimated rent
Home value
$465,300
$423,000 - $516,000
$4,308/mo
Zestimate® history
Owner options
List your home for rent
$4,308/mo
Rent Zestimate®
Find your next renter with Zillow Rental Manager. Plus, with online applications, you can quickly screen prospective tenants – for free.
$4,308/mo
Rent Zestimate®
Refinance and save
$428/mo
Est. payment
Refinancing to a lower rate could help reduce your monthly payments and save thousands over the life of the loan.
$428/mo
Est. payment
Explore your selling options
Work with a Zillow partner agent
Leverage their expertise and Zillow's premium Showcase listings to get your home seen by more buyers.
Get startedList with your own agent
Get your home in front of millions of buyers by listing it on Zillow.
Learn how to do itSell it yourself
Take full control of how buyers see your home on Zillow by listing For Sale by Owner (FSBO).
List your homeWhat's special
Beautiful poolStone gas-lit fireplaceHot tubHigh ceilingsWood laminate flooringFormal dining roomSpacious open floor plan
Zillow last checked:
Listing updated:
Listed by:
Judie Burnham 0459351 972-723-8231,
CENTURY 21 Judge Fite Company 972-723-8231
Bought with:
Shawonna Ferguson
Dream Bold Realty
Source: NTREIS,MLS#: 20717501
Facts & features
Interior
Bedrooms & bathrooms
- Bedrooms: 5
- Bathrooms: 4
- Full bathrooms: 3
- 1/2 bathrooms: 1
Primary bedroom
- Features: Ceiling Fan(s), Dual Sinks, Garden Tub/Roman Tub, Separate Shower, Walk-In Closet(s)
- Level: First
- Dimensions: 18 x 17
Bedroom
- Features: Ceiling Fan(s), Walk-In Closet(s)
- Level: Second
- Dimensions: 13 x 12
Bedroom
- Features: Ceiling Fan(s), Walk-In Closet(s)
- Level: Second
- Dimensions: 13 x 14
Bedroom
- Features: Ceiling Fan(s), Walk-In Closet(s)
- Level: Second
- Dimensions: 13 x 10
Bedroom
- Features: Ceiling Fan(s), Walk-In Closet(s)
- Level: Second
- Dimensions: 13 x 10
Game room
- Features: Ceiling Fan(s)
- Level: Second
- Dimensions: 18 x 16
Living room
- Features: Fireplace
- Level: First
- Dimensions: 16 x 18
Heating
- Central
Cooling
- Central Air
Appliances
- Included: Dishwasher, Gas Cooktop, Disposal, Microwave
- Laundry: Laundry in Utility Room
Features
- High Speed Internet, Loft, Open Floorplan, Pantry, Cable TV, Vaulted Ceiling(s), Walk-In Closet(s)
- Flooring: Carpet, Ceramic Tile, Laminate
- Windows: Window Coverings
- Has basement: No
- Number of fireplaces: 1
- Fireplace features: Family Room, Gas Log, Gas Starter, Stone
Interior area
- Total interior livable area: 3,566 sqft
Property
Parking
- Total spaces: 2
- Parking features: Driveway, Garage, Garage Door Opener
- Attached garage spaces: 2
- Has uncovered spaces: Yes
Features
- Levels: Two
- Stories: 2
- Patio & porch: Deck
- Pool features: Fenced, In Ground, Outdoor Pool, Pool, Pool Sweep, Pool/Spa Combo
- Fencing: High Fence,Wood
Lot
- Size: 0.26 Acres
- Features: Interior Lot, Few Trees
Details
- Parcel number: 20113400060040000
Construction
Type & style
- Home type: SingleFamily
- Architectural style: Traditional,Detached
- Property subtype: Single Family Residence
Materials
- Foundation: Slab
- Roof: Composition
Condition
- Year built: 2004
Utilities & green energy
- Sewer: Public Sewer
- Water: Public
- Utilities for property: Sewer Available, Water Available, Cable Available
Community & HOA
Community
- Features: Curbs
- Security: Security System Owned, Security System, Smoke Detector(s)
- Subdivision: Wolf Creek Estates
HOA
- Has HOA: Yes
- Services included: Maintenance Grounds
- HOA fee: $428 annually
- HOA name: Wolf Creek Est HOA, SBB Community Mgmt
- HOA phone: 972-960-2800
Location
- Region: Desoto
Financial & listing details
- Tax assessed value: $469,230
- Annual tax amount: $9,609
- Date on market: 9/1/2024
- Cumulative days on market: 248 days
- Listing terms: Cash,Conventional,FHA,VA Loan
- Exclusions: https://tour.giraffe360.com/a86f0e10a7f347d2924c4a1f8d76863e/
Price history
| Date | Event | Price |
|---|---|---|
| 6/10/2025 | Sold | -- |
Source: NTREIS #20717501 Report a problem | ||
| 5/13/2025 | Pending sale | $475,000$133/sqft |
Source: NTREIS #20717501 Report a problem | ||
| 4/10/2025 | Price change | $475,000-4.6%$133/sqft |
Source: NTREIS #20717501 Report a problem | ||
| 1/28/2025 | Price change | $498,000-2.4%$140/sqft |
Source: NTREIS #20717501 Report a problem | ||
| 10/3/2024 | Price change | $510,000-4.1%$143/sqft |
Source: NTREIS #20717501 Report a problem | ||
| 9/30/2024 | Listed for sale | $532,000$149/sqft |
Source: NTREIS #20717501 Report a problem | ||
| 9/22/2024 | Listing removed | $532,000$149/sqft |
Source: NTREIS #20717501 Report a problem | ||
| 9/1/2024 | Listed for sale | $532,000+100.8%$149/sqft |
Source: NTREIS #20717501 Report a problem | ||
| 11/20/2017 | Listing removed | $265,000$74/sqft |
Source: Anthony Long Realty #13709486 Report a problem | ||
| 11/10/2017 | Pending sale | $265,000$74/sqft |
Source: Anthony Long Realty #13709486 Report a problem | ||
| 10/23/2017 | Price change | $265,000-1.8%$74/sqft |
Source: Anthony Long Realty #13709486 Report a problem | ||
| 10/11/2017 | Price change | $269,900-6.9%$76/sqft |
Source: Anthony Long Realty #13709486 Report a problem | ||
| 10/5/2017 | Price change | $289,990-3.3%$81/sqft |
Source: Ashlee Ann McGhee #13674673 Report a problem | ||
| 9/7/2017 | Price change | $299,9900%$84/sqft |
Source: Ashlee Ann McGhee #13674673 Report a problem | ||
| 8/16/2017 | Listed for sale | $300,000$84/sqft |
Source: Ashlee Ann McGhee #13674673 Report a problem | ||
Public tax history
| Year | Property taxes | Tax assessment |
|---|---|---|
| 2025 | $11,469 +43.8% | $469,230 -0.1% |
| 2024 | $7,976 +10.6% | $469,670 +12.6% |
| 2023 | $7,212 -7.3% | $417,210 |
| 2022 | $7,782 +0.9% | $417,210 +33.7% |
| 2021 | $7,715 -5.6% | $312,080 |
| 2020 | $8,177 +7.4% | $312,080 |
| 2019 | $7,613 +10.9% | $312,080 +18% |
| 2018 | $6,868 +12.7% | $264,570 +7.8% |
| 2017 | $6,093 +11.7% | $245,520 +14.8% |
| 2016 | $5,456 +17.5% | $213,840 |
| 2015 | $4,643 | $213,840 +21.3% |
| 2014 | $4,643 | $176,310 |
| 2013 | -- | -- |
| 2012 | -- | -- |
| 2011 | -- | -- |
| 2010 | -- | -- |
| 2009 | -- | -- |
| 2008 | -- | -- |
| 2007 | -- | -- |
| 2005 | -- | -- |
| 2004 | -- | -- |
| 2003 | -- | -- |
| 2002 | -- | -- |
Find assessor info on the county website
Neighborhood: Wolf Creek Estates
Nearby homes
- $455,7004 bd4 ba4.1k sqft801 Sabona Dr, Desoto, TX 75115Off Market
- $381,0004 bd3 ba3k sqft809 Sabona Dr, Desoto, TX 75115Off Market
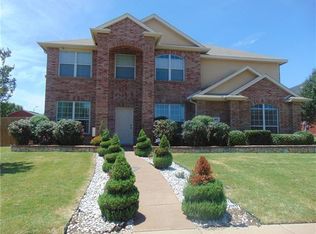
- $406,8004 bd2 ba2.7k sqft804 Spindletop Rd, Desoto, TX 75115Off Market
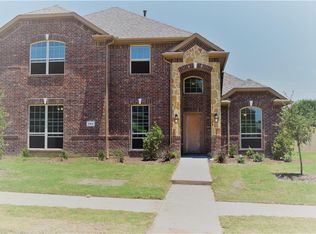
- $447,6005 bd4 ba4k sqft800 Spindletop Rd, Desoto, TX 75115Off Market
- $441,1004 bd2 ba4.1k sqft804 Sabona Dr, Desoto, TX 75115Off Market
- $494,4004 bd4 ba4k sqft808 Sabona Dr, Desoto, TX 75115Off Market
- $343,3004 bd3 ba2.5k sqft813 Sabona Dr, Desoto, TX 75115Off Market
- $469,1005 bd3 ba3.4k sqft800 Sabona Dr, Desoto, TX 75115Off Market
Nearby schools
GreatSchools rating
- NACockrell Hill Elementary SchoolGrades: K-2Distance: 0.5 mi
- 4/10Curtistene S McCowan Middle SchoolGrades: 6-8Distance: 1.1 mi
- 3/10Desoto High SchoolGrades: 9-12Distance: 1.3 mi
Schools provided by the listing agent
- Elementary: Cockrell Hill
- High: Desoto
- District: Desoto ISD
Source: NTREIS. This data may not be complete. We recommend contacting the local school district to confirm school assignments for this home.
Get a cash offer in 3 minutes
Find out how much your home could sell for in as little as 3 minutes with a no-obligation cash offer.
Estimated market value
$465,300
Get a cash offer in 3 minutes
Find out how much your home could sell for in as little as 3 minutes with a no-obligation cash offer.
Estimated market value
$465,300
- Texas
- Dallas County
- Desoto
- 75115
- Wolf Creek Estates
- 805 Sabona Dr
Nearby cities
Nearby neighborhoods
Nearby zip codes
Other Desoto Topics
