Skip main navigation
Sold for $218,000
  • $218,000

    805 Sanders Dr, Hamilton, OH 45013

    3beds
    1,120sqft
    Single Family Residence
    Built in 1957
    10,018.8 Square Feet Lot
    $246,800 Zestimate®
    $195/sqft
    $1,725 Estimated rent

    Home value

    $246,800

    $234,000 - $259,000

    $1,725/mo

    Zestimate® history
    Loading
    Loading...

    Owner options

    List your home for rent

    $1,725/mo

    Rent Zestimate®

    Find your next renter with Zillow Rental Manager. Plus, with online applications, you can quickly screen prospective tenants – for free.

    Learn more

    $1,725/mo

    Rent Zestimate®

    Refinance and save

    $1,499/mo

    Est. payment

    Refinancing to a lower rate could help reduce your monthly payments and save thousands over the life of the loan.

    See today's rates

    $1,499/mo

    Est. payment

    Explore your selling options

    Work with a Zillow partner agent

    Leverage their expertise and Zillow's premium Showcase listings to get your home seen by more buyers.

    Get started

    List with your own agent

    Get your home in front of millions of buyers by listing it on Zillow.

    Learn how to do it

    Sell it yourself

    Take full control of how buyers see your home on Zillow by listing For Sale by Owner (FSBO).

    List your home

    What's special

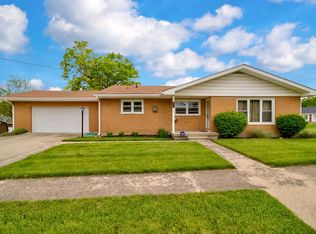
    Welcome to 805 Sanders! Located approximately 1 mile from Hamilton High School, this move in ready 3 bed, 2 bath ranch home offers convenience and comfort making it an ideal choice. As you pull up to the house, you'll immediately notice the timeless appeal of the brick exterior, 1 car garage and the inviting front porch. Upon entering, the natural light from the picture window floods the living room and the refinished hardwood floor shines. Gather and eat in the kitchen, relax and entertain in the finished lower level, unwind after a long day in the screened-in patio and enjoy nearby amenities such as shops, restaurants, and parks. Schedule a showing today!

    Zillow last checked:

    Listing updated:

    Listed by:

    Kimberly A Shapiro (513)874-7325,

    ERA Real Solutions Realty

    Bought with:

    Carolyn Loewenstein, 2005005803

    RE/MAX Preferred Group

    Source: DABR MLS,MLS#: 903296MLS LogoOriginating MLS: Dayton Area Board of REALTORS

    Facts & features

    Interior

    Bedrooms & bathrooms
    • Bedrooms: 3
    • Bathrooms: 2
    • Full bathrooms: 2
    • Main level bathrooms: 1
    Primary bedroom
    • Level: Main
    • Dimensions: 13 x 14
    Bedroom
    • Level: Main
    • Dimensions: 10 x 13
    Bedroom
    • Level: Main
    • Dimensions: 10 x 14
    Kitchen
    • Level: Main
    • Dimensions: 11 x 13
    Living room
    • Level: Main
    • Dimensions: 13 x 19
    Recreation
    • Level: Basement
    • Dimensions: 14 x 37
    Heating
    • Forced Air
    Cooling
    • Central Air
    Features
    • Basement: Full,Finished
    • Fireplace features: Decorative
    Interior area
    • Total structure area: 1,120
    • Total interior livable area: 1,120 sqft

    Property

    Parking
    • Total spaces: 1
    • Parking features: Garage, One Car Garage
    • Garage spaces: 1
    Features
    • Levels: One
    • Stories: 1
    Lot
    • Size: 10,018 sqft
    • Dimensions: 73 x 135
    Details
    • Parcel number: P6411052000046
    • Zoning: Residential
    • Zoning description: Residential

    Construction

    Type & style
    • Home type: SingleFamily
    • Architectural style: Ranch
    • Property subtype: Single Family Residence
    Materials
    • Brick
    Condition
    • Year built: 1957

    Community & neighborhood

    Location
    • Region: Hamilton
    • Subdivision: Vista Homes Inc Sec 02

    Price history

    DateEventPrice
    2/16/2024Sold$218,000-3.1%$195/sqft
    Source: DABR MLS #903296 Report a problem
    1/20/2024Pending sale$225,000$201/sqft
    Source: DABR MLS #903296 Report a problem
    1/18/2024Listed for sale$225,000+91.5%$201/sqft
    Source: DABR MLS #903296 Report a problem
    9/25/2003Sold$117,500$105/sqft
    Source: Cincy MLS #849001 Report a problem

    Public tax history

    YearProperty taxesTax assessment
    2025$2,443 -2.1%$53,360
    2024$2,494 +22.7%$53,360
    2023$2,033 +35.3%$53,360 +38.2%
    2022$1,503 +15.6%$38,620 +3.1%
    2021$1,300 -4%$37,450
    2020$1,354 +4.8%$37,450 +4.6%
    2019$1,292 +2.7%$35,820
    2018$1,258 -0.8%$35,820
    2017$1,269 +6.9%$35,820 +8.9%
    2016$1,187 +0.6%$32,880
    2015$1,181 -11.8%$32,880
    2014$1,338 $32,880 -13.2%
    2013$1,338 +0.9%$37,870
    2012$1,326 $37,870 +5.5%
    2011$1,326 +3.4%$35,897
    2010$1,283 +2.1%$35,897
    2009$1,256 -1.2%$35,897 -3.5%
    2008$1,271 +4.8%$37,206 -0.1%
    2007$1,214 -20.4%$37,244
    2006$1,524 +15.9%$37,244
    2005$1,315 +26.8%$37,244 +25%
    2004$1,037 -4.5%$29,792
    2003$1,085 +2.9%$29,792
    2002$1,055 +5.4%$29,792 +4%
    2001$1,000 +1.1%$28,644
    2000$989 $28,644

    Find assessor info on the county website

    Neighborhood: 45013

    Nearby schools

    GreatSchools rating
    Schools provided by the listing agent
    • District: Hamilton

    Source: DABR MLS. This data may not be complete. We recommend contacting the local school district to confirm school assignments for this home.

    Get a cash offer in 3 minutes
    Find out how much your home could sell for in as little as 3 minutes with a no-obligation cash offer.
    Estimated market value
    $246,800
    Get a cash offer in 3 minutes
    Find out how much your home could sell for in as little as 3 minutes with a no-obligation cash offer.
    Estimated market value
    $246,800