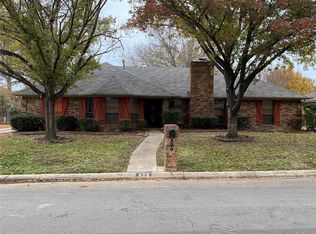
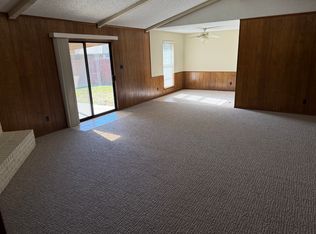
Welcome to this beautifully maintained single story home nestled in a well established neighborhood just steps from the natural beauty of South Lakes Park. Featuring 3 spacious bedrooms, 2 full bathrooms, 2 dining areas and a formal living area this home offers comfort, convenience, and classic appeal. Situated on a desirable corner lot, the property boasts a shaded backyard framed by mature trees which is perfect for outdoor relaxation or weekend gatherings. The two car garage provides ample storage and parking, while inside, you'll find a warm and inviting eat in kitchen with granite countertops, ideal for casual meals and entertaining alike. The primary suite features a bathroom with separate vanities and a walk in closet.
Enjoy easy access to nature trails, walking paths, Eureka playground, and community tennis courts, all within walking distance. This is a great opportunity to make this home your own.
Sold
Price Unknown
805 Sandpiper Dr, Denton, TX 76205
3beds
2,009sqft
Single Family Residence
Built in 1977
0.29 Acres Lot
$342,600 Zestimate®
$--/sqft
$2,274 Estimated rent
Home value
$342,600
$322,000 - $363,000
$2,274/mo
Zestimate® history
Owner options
List your home for rent
$2,274/mo
Rent Zestimate®
Find your next renter with Zillow Rental Manager. Plus, with online applications, you can quickly screen prospective tenants – for free.
$2,274/mo
Rent Zestimate®
Refinance and save
Refinancing to a lower rate could help reduce your monthly payments and save thousands over the life of the loan.
Explore your selling options
Work with a Zillow partner agent
Leverage their expertise and Zillow's premium Showcase listings to get your home seen by more buyers.
Get startedList with your own agent
Get your home in front of millions of buyers by listing it on Zillow.
Learn how to do itSell it yourself
Take full control of how buyers see your home on Zillow by listing For Sale by Owner (FSBO).
List your homeWhat's special
Corner lot
Zillow last checked:
Listing updated:
Listed by:
Carissa Acker 0521741 940-484-9411,
Keller Williams Realty 940-484-9411,
Carol Milton 0624870 972-786-4320,
Keller Williams Realty
Bought with:
Stacy Willingham
Keller Williams Realty
Source: NTREIS,MLS#: 20935103
Facts & features
Interior
Bedrooms & bathrooms
- Bedrooms: 3
- Bathrooms: 2
- Full bathrooms: 2
Primary bedroom
- Features: Ceiling Fan(s), Double Vanity, Walk-In Closet(s)
- Level: First
- Dimensions: 18 x 13
Bedroom
- Features: Ceiling Fan(s)
- Level: First
- Dimensions: 11 x 10
Bedroom
- Features: Built-in Features, Ceiling Fan(s)
- Level: First
- Dimensions: 13 x 10
Breakfast room nook
- Level: First
- Dimensions: 8 x 8
Dining room
- Level: First
- Dimensions: 22 x 11
Kitchen
- Features: Breakfast Bar, Built-in Features, Eat-in Kitchen, Granite Counters, Kitchen Island, Pantry
- Level: First
- Dimensions: 17 x 11
Living room
- Features: Ceiling Fan(s), Fireplace
- Level: First
- Dimensions: 22 x 19
Heating
- Central, Fireplace(s), Natural Gas
Cooling
- Central Air, Ceiling Fan(s), Electric
Appliances
- Included: Dishwasher, Electric Oven, Gas Cooktop, Disposal
- Laundry: Washer Hookup, Electric Dryer Hookup, Laundry in Utility Room
Features
- Built-in Features, Double Vanity, Eat-in Kitchen, Granite Counters, High Speed Internet, Open Floorplan, Pantry, Cable TV, Walk-In Closet(s)
- Flooring: Carpet, Ceramic Tile
- Has basement: No
- Number of fireplaces: 1
- Fireplace features: Gas Starter
Interior area
- Total interior livable area: 2,009 sqft
Property
Parking
- Total spaces: 2
- Parking features: Covered, Door-Single, Driveway, Garage, Inside Entrance, Garage Faces Side
- Attached garage spaces: 2
- Has uncovered spaces: Yes
Features
- Levels: One
- Stories: 1
- Patio & porch: Covered
- Pool features: None
- Fencing: Wrought Iron
Lot
- Size: 0.29 Acres
- Features: Corner Lot, Many Trees, Subdivision
Details
- Parcel number: R32206
Construction
Type & style
- Home type: SingleFamily
- Architectural style: Traditional,Detached
- Property subtype: Single Family Residence
Materials
- Brick
- Foundation: Slab
- Roof: Composition
Condition
- Year built: 1977
Utilities & green energy
- Sewer: Public Sewer
- Water: Public
- Utilities for property: Electricity Available, Natural Gas Available, Sewer Available, Separate Meters, Water Available, Cable Available
Community & HOA
Community
- Features: Curbs
- Subdivision: Timber Oaks Estates
HOA
- Has HOA: No
Location
- Region: Denton
Financial & listing details
- Tax assessed value: $280,550
- Annual tax amount: $5,354
- Date on market: 5/29/2025
- Cumulative days on market: 10 days
- Listing terms: Cash,Conventional,FHA,VA Loan
- Electric utility on property: Yes
Price history
| Date | Event | Price |
|---|---|---|
| 7/7/2025 | Sold | -- |
Source: NTREIS #20935103 Report a problem | ||
| 6/18/2025 | Pending sale | $360,000$179/sqft |
Source: NTREIS #20935103 Report a problem | ||
| 6/9/2025 | Contingent | $360,000$179/sqft |
Source: NTREIS #20935103 Report a problem | ||
| 5/29/2025 | Listed for sale | $360,000-5.9%$179/sqft |
Source: NTREIS #20935103 Report a problem | ||
| 2/4/2025 | Listing removed | $382,500$190/sqft |
Source: NTREIS #20693586 Report a problem | ||
| 1/10/2025 | Price change | $382,500-0.6%$190/sqft |
Source: NTREIS #20693586 Report a problem | ||
| 11/7/2024 | Price change | $385,000-2.5%$192/sqft |
Source: NTREIS #20693586 Report a problem | ||
| 9/30/2024 | Listed for sale | $395,000$197/sqft |
Source: NTREIS #20693586 Report a problem | ||
| 9/22/2024 | Listing removed | $395,000-1.3%$197/sqft |
Source: NTREIS #20693586 Report a problem | ||
| 8/24/2024 | Price change | $400,000-2.4%$199/sqft |
Source: NTREIS #20693586 Report a problem | ||
| 8/11/2024 | Price change | $410,000-2.4%$204/sqft |
Source: NTREIS #20693586 Report a problem | ||
| 8/5/2024 | Listed for sale | $420,000$209/sqft |
Source: NTREIS #20693586 Report a problem | ||
Public tax history
| Year | Property taxes | Tax assessment |
|---|---|---|
| 2025 | $1,048 -19.9% | $280,550 +1.1% |
| 2024 | $1,309 -0.2% | $277,406 +10% |
| 2023 | $1,312 -53.9% | $252,187 +10% |
| 2022 | $2,844 | $229,261 +10% |
| 2021 | $2,844 +0.6% | $208,419 +10% |
| 2020 | $2,827 -0.6% | $189,472 -1.4% |
| 2019 | $2,844 +0.7% | $192,065 +4.7% |
| 2018 | $2,825 +3.4% | $183,497 +7.4% |
| 2017 | $2,731 | $170,873 +10% |
| 2016 | $2,731 -14.2% | $155,339 +2.4% |
| 2015 | $3,183 | $151,631 +10% |
| 2014 | $3,183 | $137,846 +1% |
| 2013 | $3,183 | $136,415 +3.7% |
| 2012 | -- | $131,498 -1% |
| 2011 | -- | $132,762 -1.9% |
| 2010 | -- | $135,319 -0.3% |
| 2009 | -- | $135,712 -2.8% |
| 2007 | -- | $139,576 +2% |
| 2006 | $3,722 +1.4% | $136,894 +1.3% |
| 2005 | $3,671 | $135,108 +2.4% |
| 2004 | -- | $131,977 -3.9% |
| 2003 | -- | $137,380 +1.2% |
| 2002 | -- | $135,779 +2.2% |
| 2001 | -- | $132,860 |
Find assessor info on the county website
Neighborhood: Southridge
Nearby homes
- $360,9003 bd2 ba2k sqft809 Sandpiper Dr, Denton, TX 76205Off Market
- $387,3004 bd2 ba2.1k sqft804 Skylark Dr, Denton, TX 76205Off Market
- $344,0004 bd2 ba2k sqft808 Skylark Dr, Denton, TX 76205Off Market
- $433,0004 bd2 ba2.2k sqft701 Skylark Dr, Denton, TX 76205Off Market
- $456,2004 bd2 ba2.5k sqft804 Sandpiper Dr, Denton, TX 76205Off Market
- $363,9003 bd2 ba2.2k sqft813 Sandpiper Dr, Denton, TX 76205Off Market
- $428,1004 bd2 ba2.4k sqft705 Skylark Dr, Denton, TX 76205Off Market
- $349,8003 bd2 ba2k sqft808 Sandpiper Dr, Denton, TX 76205Off Market
Nearby schools
GreatSchools rating
- 7/10Houston Elementary SchoolGrades: PK-5Distance: 0.5 mi
- 6/10McMath Middle SchoolGrades: 6-8Distance: 0.7 mi
- 5/10Denton High SchoolGrades: 9-12Distance: 5.4 mi
Schools provided by the listing agent
- Elementary: Houston
- Middle: Mcmath
- High: Denton
- District: Denton ISD
Source: NTREIS. This data may not be complete. We recommend contacting the local school district to confirm school assignments for this home.
Get a cash offer in 3 minutes
Find out how much your home could sell for in as little as 3 minutes with a no-obligation cash offer.
Estimated market value
$342,600
Get a cash offer in 3 minutes
Find out how much your home could sell for in as little as 3 minutes with a no-obligation cash offer.
Estimated market value
$342,600
- Texas
- Denton County
- Denton
- 76205
- Southridge
- 805 Sandpiper Dr
Nearby cities
Nearby neighborhoods
Nearby zip codes
Other Denton Topics
