Exceptional home nestled in the sought after neighborhood of Savanna Springs! This stunning home boasts 4 bedroom, 3 1/2 bath, 2 car garage, finished basement, REMODELED bathrooms, and a flowing open floor plan. Recently upgraded with NEW carpet throughout the home with refinished hardwood floors, this home is a must see!!! Walking up to the home, you're greeted by its charming curb appeal, complete with a wrap around porch and professionally landscaped yard. Upon entering, guests are welcomed with a flood of natural light from a two-story spacious foyer. The freshly painted living room and dining area with decorative pillars, offer ample space for entertaining while the kitchen features pristine white cabinets, SS appliances, pantry, island and dining nook. The kitchen seamlessly flows into an expansive family room with a cozy marble surround fireplace and a wall of windows that bathe the room in sunlight and a stairway with access to the upstairs. French doors lead from the kitchen to a serene backyard retreat, boasting a two-tier Trex Deck only a year old, overlooking a spacious yard with a convenient shed for extra storage. The REMODELED powder room complete this perfect main level. Upstairs, the freshly painted primary suite awaits with a WIC and a REMODELED ensuite bathroom showcasing an oversized double shower with dual shower heads and four body sprays for relaxing. Alternatively, indulge in the soaking tub surrounded by elegant marble tile, custom cabinets, and premium Kohler fixtures. Additionally, the second floor offers three generously-sized bedrooms and another beautifully REMODELED full bath with white cabinetry and exquisite tile work. The expansive professionally finished basement provides endless entertainment possibilities featuring a recreational room and a wet bar with granite countertops, a bar refrigerator, and custom cabinets. A full bathroom with granite countertops and a built-in office space with custom cabinets, which is ideal for someone working from home, complete this versatile space. Additional highlights: NEW driveway, Epoxy sealed garage floor 2023, NEW roof 2022, WINDOWS REPLACED with premium Anderson windows (life-time warranty), exterior French door, light fixtures replaced downstairs and upstairs hallway. A prime location directly across from the park and conveniently access to shopping and restaurants. This beautiful home is the original owners who took amazing care of the home so ready to move in and enjoy for the next homeowners!
Closed
$411,500
805 Savanna Springs Dr, Lake Villa, IL 60046
4beds
2,294sqft
Single Family Residence
Built in 1997
9,147 Square Feet Lot
$460,600 Zestimate®
$179/sqft
$3,467 Estimated rent
Home value
$460,600
$438,000 - $484,000
$3,467/mo
Zestimate® history
Owner options
List your home for rent
$3,467/mo
Rent Zestimate®
Find your next renter with Zillow Rental Manager. Plus, with online applications, you can quickly screen prospective tenants – for free.
$3,467/mo
Rent Zestimate®
Refinance and save
$3,436/mo
Est. payment
Refinancing to a lower rate could help reduce your monthly payments and save thousands over the life of the loan.
$3,436/mo
Est. payment
Explore your selling options
Work with a Zillow partner agent
Leverage their expertise and Zillow's premium Showcase listings to get your home seen by more buyers.
Get startedList with your own agent
Get your home in front of millions of buyers by listing it on Zillow.
Learn how to do itSell it yourself
Take full control of how buyers see your home on Zillow by listing For Sale by Owner (FSBO).
List your homeWhat's special
Zillow last checked:
Listing updated:
Listed by:
Susan Dunnigan 224-627-5910,
@properties Christie's International Real Estate
Bought with:
Andrea Lee Sullivan
Keller Williams North Shore West
Source: MRED as distributed by MLS GRID,MLS#: 12083125
Facts & features
Interior
Bedrooms & bathrooms
- Bedrooms: 4
- Bathrooms: 4
- Full bathrooms: 3
- 1/2 bathrooms: 1
Rooms
- Room types: Foyer, Recreation Room, Storage
Primary bedroom
- Features: Flooring (Carpet), Bathroom (Full)
- Level: Second
- Area: 208 Square Feet
- Dimensions: 13X16
Bedroom 2
- Features: Flooring (Carpet)
- Level: Second
- Area: 208 Square Feet
- Dimensions: 13X16
Bedroom 3
- Features: Flooring (Carpet)
- Level: Second
- Area: 110 Square Feet
- Dimensions: 10X11
Bedroom 4
- Features: Flooring (Carpet)
- Level: Second
- Area: 140 Square Feet
- Dimensions: 10X14
Dining room
- Features: Flooring (Carpet)
- Level: Main
- Area: 154 Square Feet
- Dimensions: 11X14
Family room
- Features: Flooring (Hardwood)
- Level: Main
- Area: 320 Square Feet
- Dimensions: 20X16
Foyer
- Features: Flooring (Hardwood)
- Level: Main
- Area: 96 Square Feet
- Dimensions: 8X12
Kitchen
- Features: Kitchen (Eating Area-Table Space, Island, Pantry-Closet), Flooring (Hardwood)
- Level: Main
- Area: 221 Square Feet
- Dimensions: 13X17
Laundry
- Features: Flooring (Vinyl)
- Level: Main
- Area: 60 Square Feet
- Dimensions: 10X6
Living room
- Features: Flooring (Carpet)
- Level: Main
- Area: 180 Square Feet
- Dimensions: 12X15
Recreation room
- Level: Basement
- Area: 1230 Square Feet
- Dimensions: 41X30
Storage
- Level: Basement
- Area: 120 Square Feet
- Dimensions: 6X20
Heating
- Forced Air
Cooling
- Central Air
Appliances
- Included: Range, Microwave, Dishwasher, Refrigerator, Bar Fridge, Washer, Dryer, Disposal, Stainless Steel Appliance(s), Humidifier
Features
- Cathedral Ceiling(s), Wet Bar, Built-in Features, Walk-In Closet(s)
- Flooring: Hardwood
- Windows: Screens
- Basement: Finished,Full
- Attic: Unfinished
- Number of fireplaces: 1
- Fireplace features: Wood Burning, Gas Starter, Family Room
Interior area
- Total structure area: 3,434
- Total interior livable area: 2,294 sqft
Property
Parking
- Total spaces: 2
- Parking features: Asphalt, Garage Door Opener, On Site, Garage Owned, Attached, Garage
- Attached garage spaces: 2
- Has uncovered spaces: Yes
Accessibility
- Accessibility features: No Disability Access
Features
- Stories: 2
- Patio & porch: Deck
Lot
- Size: 9,147 Square Feet
- Features: Landscaped, Mature Trees
Details
- Additional structures: Shed(s)
- Parcel number: 06091100130000
- Special conditions: None
- Other equipment: Ceiling Fan(s), Sump Pump
Construction
Type & style
- Home type: SingleFamily
- Architectural style: Traditional
- Property subtype: Single Family Residence
Materials
- Vinyl Siding
- Foundation: Concrete Perimeter
- Roof: Asphalt
Condition
- New construction: No
- Year built: 1997
Details
- Builder model: EDGEWATER
Utilities & green energy
- Sewer: Public Sewer
- Water: Public
Community & HOA
Community
- Features: Park, Curbs, Sidewalks, Street Lights, Street Paved
- Subdivision: Savanna Springs
HOA
- Has HOA: Yes
- Services included: None
- HOA fee: $290 annually
Location
- Region: Lake Villa
Financial & listing details
- Price per square foot: $179/sqft
- Tax assessed value: $350,888
- Annual tax amount: $10,455
- Date on market: 6/18/2024
- Listing terms: Conventional
- Ownership: Fee Simple
Price history
| Date | Event | Price |
|---|---|---|
| 8/20/2024 | Sold | $411,500+4.2%$179/sqft |
Source:  MRED as distributed by MLS GRID #12083125 Report a problem MRED as distributed by MLS GRID #12083125 Report a problem | ||
| 8/14/2024 | Pending sale | $395,000$172/sqft |
Source: MRED as distributed by MLS GRID #12083125 Report a problem | ||
| 6/22/2024 | Contingent | $395,000$172/sqft |
Source: MRED as distributed by MLS GRID #12083125 Report a problem | ||
| 6/18/2024 | Listed for sale | $395,000+101%$172/sqft |
Source: MRED as distributed by MLS GRID #12083125 Report a problem | ||
| 9/26/1996 | Sold | $196,500$86/sqft |
Source: Public Record Report a problem | ||
Public tax history
| Year | Property taxes | Tax assessment |
|---|---|---|
| 2024 | $11,252 +7.6% | $125,454 +7.3% |
| 2023 | $10,456 +4.4% | $116,951 +13.2% |
| 2022 | $10,018 +3.6% | $103,332 +9.3% |
| 2021 | $9,673 -2.3% | $94,533 +11.2% |
| 2020 | $9,897 -1.5% | $85,003 +4.1% |
| 2019 | $10,045 -4.7% | $81,694 -7.6% |
| 2018 | $10,539 | $88,390 +2.7% |
| 2017 | $10,539 +0.5% | $86,033 +4.2% |
| 2016 | $10,488 -3.1% | $82,550 +7.1% |
| 2015 | $10,828 +8% | $77,099 -4.1% |
| 2014 | $10,026 +9.7% | $80,398 -0.5% |
| 2012 | $9,141 +7.5% | $80,786 -5.5% |
| 2011 | $8,501 +1.4% | $85,527 -7% |
| 2010 | $8,383 +4.7% | $91,991 -2% |
| 2009 | $8,007 +5% | $93,845 +3.1% |
| 2008 | $7,629 +13.4% | $91,059 -1.7% |
| 2006 | $6,725 +5.5% | $92,678 |
| 2005 | $6,373 +6.5% | -- |
| 2004 | $5,982 +1.4% | -- |
| 2003 | $5,899 +4.2% | -- |
| 2002 | $5,659 +4.4% | -- |
| 2001 | $5,422 -0.8% | $68,024 +0.8% |
| 2000 | $5,464 | $67,484 |
Find assessor info on the county website
Neighborhood: 60046
Nearby homes
- $416,8004 bd4 ba2.1k sqft817 Savanna Springs Dr, Lake Villa, IL 60046Off Market
- $409,7004 bd3 ba1.8k sqft113 Oakton Ln, Lake Villa, IL 60046Off Market
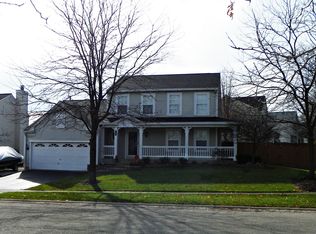
- $441,1004 bd2 ba2.3k sqft121 Oakton Ln, Lake Villa, IL 60046Off Market
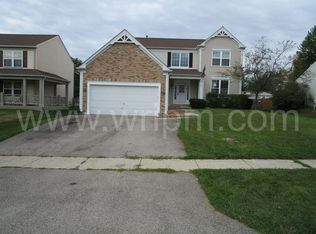
- $397,6003 bd3 ba1.8k sqft822 Fieldstone Dr, Lake Villa, IL 60046Off Market
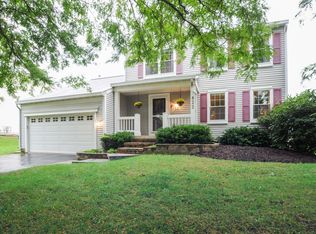
- $431,0003 bd2 ba2.2k sqft836 Fieldstone Dr, Lake Villa, IL 60046Off Market
- $441,7003 bd2 ba2.3k sqft825 Savanna Springs Dr, Lake Villa, IL 60046Off Market
- $474,4004 bd4 ba2.3k sqft842 Fieldstone Dr, Lake Villa, IL 60046Off Market
- $446,7004 bd3 ba2.2k sqft139 Oakton Ln, Lake Villa, IL 60046Off Market
Nearby schools
GreatSchools rating
- 7/10William L Thompson SchoolGrades: PK-5Distance: 0.8 mi
- 5/10Peter J Palombi SchoolGrades: 6-8Distance: 0.8 mi
- 8/10Grayslake North High SchoolGrades: 9-12Distance: 2.3 mi
Schools provided by the listing agent
- Elementary: William L Thompson School
- Middle: Peter J Palombi School
- High: Grayslake North High School
- District: 41
Source: MRED as distributed by MLS GRID. This data may not be complete. We recommend contacting the local school district to confirm school assignments for this home.
Get a cash offer in 3 minutes
Find out how much your home could sell for in as little as 3 minutes with a no-obligation cash offer.
Estimated market value
$460,600
Get a cash offer in 3 minutes
Find out how much your home could sell for in as little as 3 minutes with a no-obligation cash offer.
Estimated market value
$460,600
- Illinois
- Lake County
- Lake Villa
- 60046
- 805 Savanna Springs Dr
Nearby cities
Nearby neighborhoods
Nearby zip codes
Other Lake Villa Topics
