Skip main navigation
Sold for $995,000
  • Listing Provided by: Redfin
    Bought with: CENTURY 21 MASTERS
    $995,000

    805 Sheffield Ct, San Dimas, CA 91773

    4beds
    1,828sqft
    Single Family Residence
    Built in 1979
    7,547 Square Feet Lot
    $984,200 Zestimate®
    $544/sqft
    $4,331 Estimated rent

    Home value

    $984,200

    $886,000 - $1.09M

    $4,331/mo

    Zestimate® history
    Loading
    Loading...

    Owner options

    List your home for rent

    $4,331/mo

    Rent Zestimate®

    Find your next renter with Zillow Rental Manager. Plus, with online applications, you can quickly screen prospective tenants – for free.

    Learn more

    $4,331/mo

    Rent Zestimate®

    Refinance and save

    $6,303/mo

    Est. payment

    Refinancing to a lower rate could help reduce your monthly payments and save thousands over the life of the loan.

    See today's rates

    $6,303/mo

    Est. payment

    Explore your selling options

    Work with a Zillow partner agent

    Leverage their expertise and Zillow's premium Showcase listings to get your home seen by more buyers.

    Get started

    List with your own agent

    Get your home in front of millions of buyers by listing it on Zillow.

    Learn how to do it

    Sell it yourself

    Take full control of how buyers see your home on Zillow by listing For Sale by Owner (FSBO).

    List your home

    What's special

    Enchanting deck balconyModern touchesPeaceful retreatPrivate bathroomTwo-story residenceSpacious islandElegant fixtures
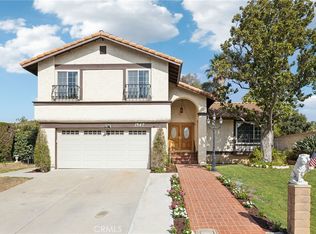
    Introducing the San Dimas Dream Home located on a cul-de-sac, with an enchanting two-story residence designed to captivate your senses. This immaculate abode boasts 4 bedrooms, 3 bathrooms, and a generous 1,828 square feet of luxurious living space. As you approach, the beautifully landscaped exterior, wide driveway, and attached 2-car garage create a welcoming first impression. The interior showcases a delightful interior adorned with tasteful features. Water proof luxury vinyl flooring guides you through bright rooms enhanced by recessed lighting and elegant fixtures, creating a warm and inviting ambiance. The thoughtful layout offers ample storage space and the convenience of central AC and heating, ensuring comfort throughout the seasons. The main level encompasses a formal living room, a charming dining area, and a cozy family room graced by a fireplace, perfect for gathering with loved ones. Culinary enthusiasts will delight in the gorgeous kitchen featuring beautiful cabinets, stainless steel appliances, and a spacious island with room for bar stool seating, making meal preparation a pleasure. Each of the 3 bathrooms is meticulously designed with modern touches, including stylish vanities and lighting fixtures. The bedrooms exude brightness and space, and all are appointed with ceiling fan/light fixtures for optimal comfort. The primary bedroom offers a peaceful retreat with a walk-in closet and a private bathroom. Step outside through a sliding door onto the enchanting deck balcony, where you can add seating to savor the fresh air and serene views. Entertainment and relaxation await in the airy backyard adorned with lush greenery. A covered patio provides a delightful setting for outdoor seating, while the surrounding privacy ensures an intimate atmosphere for you and your guests. Part of a Blue-Ribbon School District. Beyond the comforts of home, this residence is ideally situated near The San Dimas Community Hospital, Sam Dimas Sports Complex, McKinley Success Academy, San Dimas High School, Rancho Park, and an array of amenities to enrich your daily life. Embrace the allure of this San Dimas Dream Home, where thoughtful design, convenience, and an excellent location converge to create an exceptional living experience. Don't miss the chance to make this captivating residence your own—schedule a viewing today and prepare to be enchanted.

    Zillow last checked:

    Listing updated:

    Listing Provided by:

    Linda Ojeda DRE #01240974 877-973-3346,

    Redfin

    Bought with:

    Maria Ortega, DRE #01982158

    CENTURY 21 MASTERS

    Source: CRMLS,MLS#: OC24251023MLS LogoOriginating MLS: California Regional MLS

    Facts & features

    Interior

    Bedrooms & bathrooms
    • Bedrooms: 4
    • Bathrooms: 3
    • Full bathrooms: 1
    • 3/4 bathrooms: 1
    • 1/2 bathrooms: 1
    • Main level bathrooms: 1
    Bedroom
    • Features: All Bedrooms Up
    Bathroom
    • Features: Bathtub, Dual Sinks, Remodeled, Separate Shower, Tub Shower
    Kitchen
    • Features: Kitchen Island, Pots & Pan Drawers, Quartz Counters, Remodeled, Updated Kitchen
    Heating
    • Central, Fireplace(s)
    Cooling
    • Central Air
    Appliances
    • Included: Double Oven, Free-Standing Range, Gas Oven, Gas Range, Gas Water Heater, Microwave, Refrigerator
    • Laundry: Washer Hookup, Gas Dryer Hookup, In Garage
    Features
    • Beamed Ceilings, Balcony, Ceiling Fan(s), High Ceilings, Living Room Deck Attached, Open Floorplan, Pantry, Quartz Counters, Recessed Lighting, Sunken Living Room, Unfurnished, Bar, All Bedrooms Up
    • Flooring: Vinyl
    • Has fireplace: Yes
    • Fireplace features: Family Room
    • Common walls with other units/homes: No Common Walls
    Interior area
    • Total interior livable area: 1,828 sqft

    Property

    Parking
    • Total spaces: 4
    • Parking features: Concrete, Driveway, Driveway Up Slope From Street, Garage Faces Front, Paved
    • Attached garage spaces: 2
    • Uncovered spaces: 2
    Features
    • Levels: Two
    • Stories: 2
    • Entry location: 1
    • Pool features: None
    • Spa features: None
    • Has view: Yes
    • View description: Park/Greenbelt, Neighborhood
    Lot
    • Size: 7,547 sqft
    • Features: Yard
    Details
    • Parcel number: 8385024026
    • Zoning: SDSF7500*
    • Special conditions: Standard

    Construction

    Type & style
    • Home type: SingleFamily
    • Property subtype: Single Family Residence
    Condition
    • New construction: No
    • Year built: 1979

    Utilities & green energy

    • Sewer: Public Sewer
    • Water: Public

    Community & neighborhood

    Community
    • Community features: Hiking, Street Lights, Suburban, Sidewalks
    Location
    • Region: San Dimas

    Other

    Other facts
    • Listing terms: Cash,Conventional,Submit

    Price history

    DateEventPrice
    2/27/2025Sold$995,000-0.3%$544/sqft
    Source: CRMLS #OC24251023 Report a problem
    2/13/2025Pending sale$998,000$546/sqft
    Source: CRMLS #OC24251023 Report a problem
    1/30/2025Contingent$998,000-5%$546/sqft
    Source: CRMLS #OC24251023 Report a problem
    1/28/2025Listing removed$4,000$2/sqft
    Source: CRMLS #OC25016570 Report a problem
    1/23/2025Listed for rent$4,000$2/sqft
    Source: CRMLS #OC25016570 Report a problem
    12/13/2023Listing removed--
    Source: Zillow Rentals Report a problem
    12/12/2023Listing removed$1,050,000$574/sqft
    Source: JohnHart Real Estate #SR23138253 Report a problem
    12/1/2023Listed for rent$4,000$2/sqft
    Source: Zillow Rentals Report a problem
    10/20/2023Listed for sale$1,050,000-4.5%$574/sqft
    Source: JohnHart Real Estate #SR23138253 Report a problem
    10/17/2023Listing removed--
    Source: JohnHart Real Estate Report a problem
    9/14/2023Price change$1,100,000-4.3%$602/sqft
    Source: JohnHart Real Estate #SR23138253 Report a problem
    7/28/2023Listed for sale$1,150,000+46.5%$629/sqft
    Source: JohnHart Real Estate #SR23138253 Report a problem
    5/3/2021Sold$785,000$429/sqft
    Source: Public Record Report a problem

    Public tax history

    YearProperty taxesTax assessment
    2025$12,118 +21.3%$849,707 +2%
    2024$9,994 +2.3%$833,047 +2%
    2023$9,770 +1.6%$816,713 +2%
    2022$9,613 +2.2%$800,700 +177%
    2021$9,408 +145.4%$289,096 +1%
    2020$3,834 $286,133 +2%
    2019$3,834 +6.3%$280,523 +2%
    2018$3,608 $275,023 +2%
    2017$3,608 +1.8%$269,632 +2%
    2016$3,545 +2.4%$264,346 +1.5%
    2015$3,463 +2.3%$260,376 +2%
    2014$3,385 $255,276 +2.5%
    2012-- $249,141 +2%
    2011-- $244,257 +0.8%
    2010-- $242,432 -0.2%
    2009-- $243,009 +2%
    2008-- $238,245 +2%
    2007-- $233,575 +2%
    2006-- $228,996
    2005-- $228,996 +4%
    2004-- $220,105 +1.9%
    2003-- $216,072 +2%
    2002-- $211,836 +4%
    2000-- $203,612

    Find assessor info on the county website

    Neighborhood: 91773

    Nearby schools

    GreatSchools rating
    Get a cash offer in 3 minutes
    Find out how much your home could sell for in as little as 3 minutes with a no-obligation cash offer.
    Estimated market value
    $984,200
    Get a cash offer in 3 minutes
    Find out how much your home could sell for in as little as 3 minutes with a no-obligation cash offer.
    Estimated market value
    $984,200