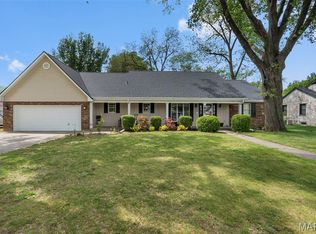
If space and functionality are at the top of your list, this is the one. This expansive 5-bedroom, 4-bath home sits in a desirable, well-established neighborhood and offers room for everyone. Featuring hardwood floors, detailed crown molding throughout, and multiple living and dining areas, the home is perfectly suited for both entertaining and everyday life. The kitchen/dining area is set up for entertaining with a gas stove, double oven and quartz counter tops. The basement adds valuable extra space with a living area, laundry room and storage, while cedar closets bring a unique touch of character. Outside, there is a 20 x 40 in-ground pool, pergola and outdoor 1/2 bath/changing room. The side yard is fenced and perfect for that first cup of coffee. What a gorgeous setting! This is a rare opportunity to own a home that truly accommodates a large family.
Closed
Listed by: Century 21 Premiere Realty • Tim Merideth • Contact: 573-620-1794
Bought with: Century 21 Premiere Realty
Price Unknown
805 Sikes Ave, Sikeston, MO 63801
5beds
4,387sqft
Single Family Residence
Built in 1940
0.38 Acres Lot
$357,600 Zestimate®
$--/sqft
$2,454 Estimated rent
Home value
$357,600
Estimated sales range
Not available
$2,454/mo
Zestimate® history
Owner options
List your home for rent
$2,454/mo
Rent Zestimate®
Find your next renter with Zillow Rental Manager. Plus, with online applications, you can quickly screen prospective tenants – for free.
$2,454/mo
Rent Zestimate®
Refinance and save
Refinancing to a lower rate could help reduce your monthly payments and save thousands over the life of the loan.
Explore your selling options
Work with a Zillow partner agent
Leverage their expertise and Zillow's premium Showcase listings to get your home seen by more buyers.
Get startedList with your own agent
Get your home in front of millions of buyers by listing it on Zillow.
Learn how to do itSell it yourself
Take full control of how buyers see your home on Zillow by listing For Sale by Owner (FSBO).
List your homeWhat's special
Gorgeous settingQuartz counter topsHardwood floorsDetailed crown molding throughoutDouble ovenGas stoveCedar closets
Zillow last checked:
Listing updated:
Listed by:
Tim Merideth 573-620-1794,
Century 21 Premiere Realty
Bought with:
Jessica Merideth, 2019035339
Century 21 Premiere Realty
Source: MARIS,MLS#: 26025614 Originating MLS: Bootheel Regional Board of REALTORS
Originating MLS: Bootheel Regional Board of REALTORSFacts & features
Interior
Bedrooms & bathrooms
- Bedrooms: 5
- Bathrooms: 4
- Full bathrooms: 2
- 1/2 bathrooms: 2
- Main level bathrooms: 3
- Main level bedrooms: 5
Heating
- Natural Gas
Cooling
- Central Air, Electric
Appliances
- Included: Dishwasher, Disposal, Double Oven, Gas Range, Refrigerator
- Laundry: In Basement
Features
- Bookcases, Cedar Closet(s), Crown Molding, Eat-in Kitchen, Granite Counters, Storage
- Flooring: Ceramic Tile, Hardwood, Pavers, Terrazzo
- Basement: Concrete,Partially Finished
- Number of fireplaces: 1
- Fireplace features: Living Room
Interior area
- Total structure area: 4,387
- Total interior livable area: 4,387 sqft
- Finished area above ground: 3,892
- Finished area below ground: 495
Property
Parking
- Total spaces: 4
- Parking features: Additional Parking, Attached, Garage
- Attached garage spaces: 2
- Carport spaces: 2
- Covered spaces: 4
Features
- Levels: One
- Patio & porch: Front Porch, Rear Porch
- Has private pool: Yes
- Pool features: In Ground
- Fencing: Back Yard,Privacy,Wood
Lot
- Size: 0.38 Acres
- Dimensions: 118 x 138.56
- Features: Back Yard, Front Yard
Details
- Additional structures: Pergola
- Parcel number: 184.019.00002019009.00
- Special conditions: Standard
Construction
Type & style
- Home type: SingleFamily
- Architectural style: Bungalow
- Property subtype: Single Family Residence
Materials
- Frame, Vinyl Siding
- Roof: Asbestos Shingle
Condition
- Year built: 1940
Utilities & green energy
- Electric: 220 Volts
- Sewer: Public Sewer
- Water: Public
- Utilities for property: Electricity Connected, Natural Gas Connected, Sewer Connected
Community & HOA
Community
- Subdivision: East Acres Add
HOA
- Has HOA: No
Location
- Region: Sikeston
Financial & listing details
- Tax assessed value: $186,270
- Annual tax amount: $1,965
- Date on market: 4/27/2026
- Cumulative days on market: 3 days
- Listing terms: Cash,Conventional,FHA,USDA Loan,VA Loan
- Ownership: Private
- Electric utility on property: Yes
- Road surface type: Concrete
Price history
| Date | Event | Price |
|---|---|---|
| 7/15/2026 | Sold | -- |
Source:  MARIS #26025614 Report a problem MARIS #26025614 Report a problem | ||
| 4/30/2026 | Pending sale | $355,000$81/sqft |
Source: MARIS #26025614 Report a problem | ||
| 4/27/2026 | Listed for sale | $355,000$81/sqft |
Source: MARIS #26025614 Report a problem | ||
Public tax history
| Year | Property taxes | Tax assessment |
|---|---|---|
| 2025 | -- | $35,390 +11.5% |
| 2024 | -- | $31,750 |
| 2023 | -- | $31,750 |
| 2022 | -- | $31,750 +3.9% |
| 2021 | -- | $30,550 +4.1% |
| 2020 | -- | $29,340 |
| 2018 | -- | $29,340 +1.4% |
| 2017 | -- | $28,940 +0.8% |
| 2014 | -- | $28,710 |
Find assessor info on the county website
Neighborhood: 63801
Nearby homes
- $200,6004 bd2 ba1.5k sqft803 Sikes Ave, Sikeston, MO 63801Off Market
- $--3 bd3 ba2.7k sqft807 Sikes Ave, Sikeston, MO 63801Sold
- $224,6003 bd2 ba1.9k sqft806 Sikes Ave, Sikeston, MO 63801Off Market
- $145,5002 bd1 ba892 sqft812 Vernon Ave, Sikeston, MO 63801Off Market
- $195,9003 bd3 ba1.6k sqft814 Vernon Ave, Sikeston, MO 63801Off Market
- $156,7003 bd2 ba1.4k sqft810 Vernon Ave, Sikeston, MO 63801Off Market
- $--2 bd1 ba820 sqft402 College Ave, Sikeston, MO 63801Sold
- $167,1004 bd2 ba1.5k sqft820 Vernon Ave, Sikeston, MO 63801Off Market
Nearby schools
GreatSchools rating
- 5/10Lee Hunter Elementary SchoolGrades: 1-4Distance: 0.6 mi
- 6/10Sikeston Junior High SchoolGrades: 7-8Distance: 1.1 mi
- 5/10Sikeston Sr. High SchoolGrades: 9-12Distance: 1 mi
Schools provided by the listing agent
- Elementary: Lee Hunter Elem.
- Middle: 5th & 6th/7th & 8th
- High: Sikeston Sr. High
Source: MARIS. This data may not be complete. We recommend contacting the local school district to confirm school assignments for this home.
- Missouri
- Scott County
- Sikeston
- 63801
- 805 Sikes Ave
Nearby cities
Nearby zip codes
Other Sikeston Topics
