**MULTIPLE OFFERS - PLEASE SUBMIT HIGHEST AND BEST BY SATURDAY 6/22 AT 8PM** WELCOME TO THIS ADORABLE AND WELL-MAINTAINED HOME LOCATED IN EASTERN BALTIMORE COUNTY! THIS HOME FEATURES SEVERAL UPDATES INCLUDING VINYL SIDING, ROOF, DOUBLE-PANE WINDOWS, A CONCRETE DRIVEWAY, AND SIDEWALK. A COVERED ENTRY LEADS TO AN ENCLOSED FRONT PORCH, IDEAL FOR A FUTURE MUDROOM OR ALL-SEASON ROOM. THE LIVING ROOM AND DINING ROOM ARE CURRENTLY CONFIGURED AS TWO SEPARATE SITTING AREAS. COLOR PALETTE IS TASTEFUL AND NEUTRAL. FIRST FLOOR BEDROOM FEATURES AN ATTACHED BONUS ROOM WHICH IS PERFECT FOR A DEN, OFFICE, OR DRESSING AREA. SPACIOUS AND BRIGHT KITCHEN IS EQUIPPED WITH MAPLE CABINETRY, TILE BACKSPLASH, CORIAN COUNTERTOPS, CHAIR RAIL DETAILING, GAS STOVE AND AMPLE TABLE SPACE. CONVENIENT MAIN LEVEL FULL BATHROOM HAS BEEN TASTEFULLY UPDATED WITH A WHITE VANITY AND CERAMIC TILE. LAUNDRY IS ALSO INCLUDED ON THE FIRST FLOOR. UPSTAIRS, YOU WILL FIND A LARGE BEDROOM WITH AN ATTACHED BATHROOM (PLEASE REFER TO AGENT REMARKS FOR DETAILS). THE LOWER LEVEL BASEMENT, ACCESSIBLE FROM THE EXTERIOR, INCLUDES A UTILITY SINK, SUMP PUMP, MAJOR UTILITIES, AND ADDITIONAL STORAGE. THE YARD IS FULLY FENCED, FLAT, AND INCLUDES TWO STORAGE SHEDS; ONE OF WHICH IS TWO-STORY WITH PULL-DOWN STAIRS. CONVENIENTLY SITUATED CLOSE TO WATERFRONT ACTIVITIES, PARKS, RESTAURANTS, SHOPPING, MAJOR COMMUTER ROUTES INCLUDING I-95, I-695 AND RT. 40. PLEASE NOTE, THIS IS AN ESTATE SALE AND BEING SOLD AS-IS.
Sold for $225,000
$225,000
805 Silver Ave, Essex, MD 21221
2beds
1,008sqft
Single Family Residence
Built in 1924
7,500 Square Feet Lot
$248,500 Zestimate®
$223/sqft
$1,878 Estimated rent
Home value
$248,500
$236,000 - $261,000
$1,878/mo
Zestimate® history
Owner options
List your home for rent
$1,878/mo
Rent Zestimate®
Find your next renter with Zillow Rental Manager. Plus, with online applications, you can quickly screen prospective tenants – for free.
$1,878/mo
Rent Zestimate®
Refinance and save
$1,449/mo
Est. payment
Refinancing to a lower rate could help reduce your monthly payments and save thousands over the life of the loan.
$1,449/mo
Est. payment
Explore your selling options
Work with a Zillow partner agent
Leverage their expertise and Zillow's premium Showcase listings to get your home seen by more buyers.
Get startedList with your own agent
Get your home in front of millions of buyers by listing it on Zillow.
Learn how to do itSell it yourself
Take full control of how buyers see your home on Zillow by listing For Sale by Owner (FSBO).
List your homeWhat's special
Zillow last checked:
Listing updated:
Listed by:
Bethany Flagg-Ziolkowski 410-322-4008,
Coldwell Banker Realty,
Listing Team: The Lancelotta Group Of Coldwell Banker Realty
Bought with:
Edwin nolasco, 678501
Samson Properties
Source: Bright MLS,MLS#: MDBC2099914
Facts & features
Interior
Bedrooms & bathrooms
- Bedrooms: 2
- Bathrooms: 2
- Full bathrooms: 2
- Main level bathrooms: 1
- Main level bedrooms: 1
Rooms
- Room types: Living Room, Dining Room, Sitting Room, Bedroom 2, Kitchen, Basement, Bedroom 1, Bathroom 1, Bathroom 2, Bonus Room
Basement
- Area: 0
Heating
- Forced Air, Natural Gas
Cooling
- Central Air, Ceiling Fan(s), Window Unit(s), Electric
Appliances
- Included: Dryer, Washer, Refrigerator, Oven/Range - Gas, Microwave, Exhaust Fan, Freezer, Water Heater, Gas Water Heater
Features
- Ceiling Fan(s), Dining Area, Entry Level Bedroom, Floor Plan - Traditional, Kitchen - Table Space, Pantry, Recessed Lighting, Bathroom - Tub Shower, Upgraded Countertops
- Flooring: Carpet
- Doors: Storm Door(s)
- Windows: Replacement, Double Pane Windows, Vinyl Clad, Window Treatments
- Basement: Exterior Entry,Partial,Sump Pump,Walk-Out Access,Windows,Workshop
- Has fireplace: No
Interior area
- Total structure area: 1,008
- Total interior livable area: 1,008 sqft
- Finished area above ground: 1,008
- Finished area below ground: 0
Property
Parking
- Parking features: Driveway, Off Street, On Street
- Has uncovered spaces: Yes
Accessibility
- Accessibility features: None
Features
- Levels: Two
- Stories: 2
- Exterior features: Street Lights
- Pool features: None
- Fencing: Chain Link,Full
Lot
- Size: 7,500 Square Feet
- Dimensions: 1.00 x
- Features: Rear Yard, Front Yard
Details
- Additional structures: Above Grade, Below Grade, Outbuilding
- Parcel number: 04151513208850
- Zoning: R
- Zoning description: RESIDENTIAL
- Special conditions: Standard
Construction
Type & style
- Home type: SingleFamily
- Architectural style: Traditional
- Property subtype: Single Family Residence
Materials
- Vinyl Siding
- Foundation: Permanent
- Roof: Shingle
Condition
- Good
- New construction: No
- Year built: 1924
Utilities & green energy
- Sewer: Public Sewer
- Water: Public
Community & HOA
Community
- Subdivision: Glassco
HOA
- Has HOA: No
Location
- Region: Essex
Financial & listing details
- Price per square foot: $223/sqft
- Tax assessed value: $146,033
- Annual tax amount: $1,605
- Date on market: 6/20/2024
- Listing agreement: Exclusive Right To Sell
- Inclusions: Two-story Shed,
- Ownership: Fee Simple
Price history
| Date | Event | Price |
|---|---|---|
| 10/30/2024 | Sold | $225,000$223/sqft |
Source: Public Record Report a problem | ||
| 7/11/2024 | Sold | $225,000+4.7%$223/sqft |
Source:  Bright MLS #MDBC2099914 Report a problem Bright MLS #MDBC2099914 Report a problem | ||
| 6/23/2024 | Pending sale | $214,900$213/sqft |
Source: Bright MLS #MDBC2099914 Report a problem | ||
| 6/23/2024 | Listing removed | -- |
Source: Bright MLS #MDBC2099914 Report a problem | ||
| 6/20/2024 | Listed for sale | $214,900$213/sqft |
Source: Bright MLS #MDBC2099914 Report a problem | ||
Public tax history
| Year | Property taxes | Tax assessment |
|---|---|---|
| 2025 | $2,439 +37.8% | $159,667 +9.3% |
| 2024 | $1,770 +10.3% | $146,033 +10.3% |
| 2023 | $1,605 +2.1% | $132,400 |
| 2022 | $1,572 +2.2% | $132,400 +4.3% |
| 2021 | $1,538 +2.2% | $126,933 +2.2% |
| 2020 | $1,505 +2.4% | $124,200 |
| 2019 | $1,470 +2.4% | $124,200 +4.9% |
| 2018 | $1,435 +2.5% | $118,400 +2.5% |
| 2017 | $1,400 | $115,500 +0.6% |
| 2016 | -- | $114,833 +0.6% |
| 2015 | -- | $114,167 +0.6% |
| 2014 | -- | $113,500 |
| 2013 | -- | $113,500 |
| 2012 | -- | $113,500 -23.5% |
| 2011 | -- | $148,300 +3.3% |
| 2010 | -- | $143,566 +3.5% |
| 2009 | -- | $138,773 +3.6% |
| 2008 | -- | $133,980 +14.5% |
| 2007 | -- | $116,982 +17% |
| 2006 | -- | $99,986 +20.5% |
| 2005 | -- | $82,990 +4% |
| 2004 | -- | $79,786 +4.2% |
| 2003 | -- | $76,583 +4.4% |
| 2002 | -- | $73,380 |
| 2001 | -- | $73,380 |
Find assessor info on the county website
Neighborhood: 21221
Nearby homes
- $216,600-- bd1 ba936 sqft803 Silver Ave, Baltimore, MD 21221Off Market
- $222,700-- bd1 ba1k sqft807 Silver Ave, Baltimore, MD 21221Off Market
- $287,6003 bd2 ba1.5k sqft801 Silver Ave, Essex, MD 21221Off Market
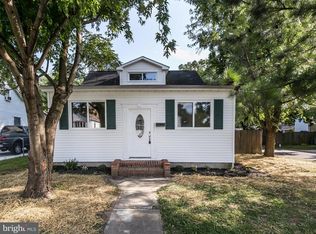
- $285,700-- bd1 ba1.2k sqft809 Silver Ave, Baltimore, MD 21221Off Market
- $232,800-- bd1 ba816 sqft804 Silver Ave, Baltimore, MD 21221Off Market
- $358,1003 bd2 ba2.2k sqft802 Silver Ave, Baltimore, MD 21221Off Market
- $255,800-- bd1 ba1k sqft808 Silver Ave, Baltimore, MD 21221Off Market
- $289,800-- bd2 ba1.3k sqft806 Silver Ave, Essex, MD 21221Off Market
Nearby schools
GreatSchools rating
- 3/10Sussex Elementary SchoolGrades: PK-5Distance: 0.4 mi
- 4/10Deep Creek Middle SchoolGrades: 6-8Distance: 1.2 mi
- 3/10Chesapeake High SchoolGrades: 9-12Distance: 2.7 mi
Schools provided by the listing agent
- District: Baltimore County Public Schools
Source: Bright MLS. This data may not be complete. We recommend contacting the local school district to confirm school assignments for this home.
Get a cash offer in 3 minutes
Find out how much your home could sell for in as little as 3 minutes with a no-obligation cash offer.
Estimated market value
$248,500
Get a cash offer in 3 minutes
Find out how much your home could sell for in as little as 3 minutes with a no-obligation cash offer.
Estimated market value
$248,500
- Maryland
- Baltimore County
- Essex
- 21221
- 805 Silver Ave
Nearby cities
Nearby zip codes
Other Essex Topics
