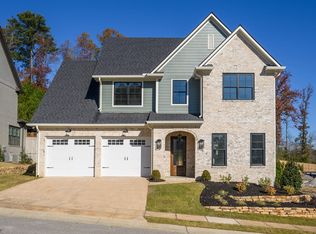
So much to love about this new construction home!! A very livable floorplan with luxury details and designer decor. Kitchen, Dining, Great Room, Owner's Suite, plus 2nd BR/BA & Garage on main level. Enjoy entertaining & relaxing on the covered patio with FP, beautifully appointed outdoor kitchen & big, level, fenced yard. Inside you'll find generously sized rooms, 10' ceiling M/L, high-end quality finishes, & energy efficient features. Gourmet Kitchen showcases custom cabinets, breakfast bar/work island, pantry, and both Gas & Electric cooking. Butler's Pantry has Icemaker, & beverage center. Owner's Suite features en suite Luxury Bath, & walk-in closet w/custom shelving. The 2nd BR Suite on the M/L has a private BA and generous closet. Separate Powder Room M/L. Great Laundry Room with work space & storage. Upstairs is a 2nd Den/Loft area; BR 3 has a private bath. BR 4 & BR 5 share a Jack 'N Jill Bath. All BR's have walk-in closets. Unfinished walk-in attic storage.
Sold for $1,250,000
Zillow last checked:
Listing updated:
Bought with:
Ashley Davis
ARC Realty Vestavia
Source: GALMLS,MLS#: 21450644
Price history
| Date | Event | Price |
|---|---|---|
| 8/19/2026 | Sold | $1,250,000-3.8%$364/sqft |
Source:  GALMLS #21450644 Report a problem GALMLS #21450644 Report a problem | ||
| 8/5/2026 | Listed for sale | $1,299,000$378/sqft |
Source:  RealtySouth #21450644 Report a problem RealtySouth #21450644 Report a problem | ||
| 8/4/2026 | Contingent | $1,299,000$378/sqft |
Source: GALMLS #21450644 Report a problem | ||
| 6/28/2026 | Listed for sale | $1,299,000$378/sqft |
Source: GALMLS #21450644 Report a problem | ||
| 6/27/2026 | Contingent | $1,299,000$378/sqft |
Source: GALMLS #21450644 Report a problem | ||
| 4/22/2026 | Listed for sale | $1,299,000$378/sqft |
Source: GALMLS #21450644 Report a problem | ||
Get a cash offer in 3 minutes
Find out how much your home could sell for in as little as 3 minutes with a no-obligation cash offer.
Estimated market value
$1,249,600
