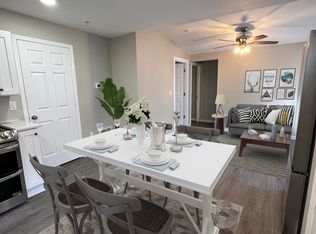
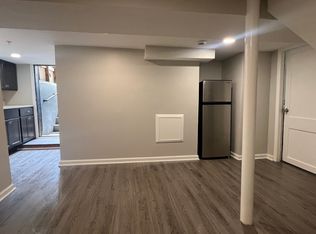
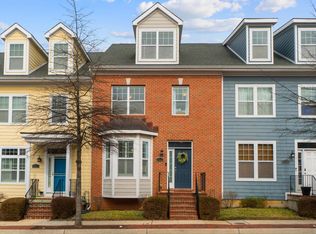
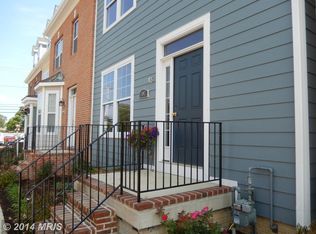
NEW PRICE! Welcome to 805 Spa rd., an amazing investment opportunity in the desirable Murray Hill community in Annapolis! Murray Hill is probably the best residential neighborhood in the city with single-family homes, and walkable to downtown. This 9-bedroom, 4.5 bath, triplex home has been completely renovated! There is ample parking for up to 8 cars. This home offers rental potential with 3 separate units under 1 roof. This property could be short or long-term rental investment, a multi-generational home, or owner-occupied housing hack, which enables the owner to live in one side and rent out the other sides to pay and qualify for the mortgage. There are 3 units, Unit 1 has 4 beds, 2.5 baths, unit 2(in the back) has 3 beds, 1bath, and the basement has 2 bed, 1 ba. All have separate entrances. The entire house has been completely renovated with all new wiring, plumbing, 3 new kitchens and 4.5 new baths, new HVAC,2nd unit new hot water heater, sprinkler system all units, granite counter tops, stainless steel appliances, all new flooring throughout and enclosed porch with all new windows.
For sale
Price cut: $50K (5/14)
$1,198,000
805 Spa Rd, Annapolis, MD 21401
9beds
2,800sqft
:
Get pre-qualified$7,789/mo
Single Family Residence
Built in 1948
10,019 Square Feet Lot
$1,166,500 Zestimate®
$428/sqft
$-- HOA
What's special
All new flooring throughoutNew hvacStainless steel appliancesGranite countertops
- 114 days |
- 421 |
- 18 |
Zillow last checked:
Listing updated:
Listed by:
Stephanie Henry 301-675-4259,
Bennett Realty Solutions 3016464047
Source: Bright MLS,MLS#: MDAA2141866
Facts & features
Interior
Bedrooms & bathrooms
- Bedrooms: 9
- Bathrooms: 5
- Full bathrooms: 4
- 1/2 bathrooms: 1
- Main level bathrooms: 3
- Main level bedrooms: 4
Rooms
- Room types: Bedroom 2, Bedroom 3, Bedroom 4, Bedroom 1, Bathroom 1, Bathroom 2, Half Bath
Bedroom 1
- Level: Main
Bedroom 1
- Level: Upper
Bedroom 1
- Level: Lower
Bedroom 2
- Level: Main
Bedroom 2
- Level: Upper
Bedroom 2
- Level: Lower
Bedroom 3
- Level: Main
Bedroom 3
- Level: Upper
Bedroom 4
- Level: Main
Bathroom 1
- Level: Main
Bathroom 1
- Level: Upper
Bathroom 1
- Level: Lower
Bathroom 2
- Level: Main
Half bath
- Level: Main
Heating
- Heat Pump, Central
Cooling
- Central Air, Electric
Appliances
- Included: Microwave, Built-In Range, Dishwasher, Disposal, Dryer, ENERGY STAR Qualified Washer, Exhaust Fan, Ice Maker, Oven, Refrigerator, Stainless Steel Appliance(s), Cooktop, Washer, Water Heater, Electric Water Heater
- Laundry: In Basement
Features
- 2nd Kitchen, Bathroom - Stall Shower, Bathroom - Walk-In Shower, Breakfast Area, Ceiling Fan(s), Combination Dining/Living, Combination Kitchen/Dining, Dining Area, Entry Level Bedroom, Formal/Separate Dining Room, Primary Bath(s)
- Flooring: Wood
- Doors: Double Entry, Storm Door(s)
- Windows: Screens, Window Treatments
- Basement: Combination
- Has fireplace: No
Interior area
- Total structure area: 2,800
- Total interior livable area: 2,800 sqft
- Finished area above ground: 2,800
Property
Parking
- Total spaces: 8
- Parking features: Crushed Stone, Enclosed, Driveway, Parking Lot
- Has uncovered spaces: Yes
Accessibility
- Accessibility features: Doors - Swing In
Features
- Levels: Two
- Stories: 2
- Exterior features: Lighting
- Pool features: None
Lot
- Size: 10,019 Square Feet
Details
- Additional structures: Above Grade
- Parcel number: 020600002479400
- Zoning: R3-R
- Special conditions: Standard
Construction
Type & style
- Home type: SingleFamily
- Property subtype: Single Family Residence
Materials
- Mixed
- Foundation: Slab
Condition
- Excellent
- New construction: No
- Year built: 1948
Utilities & green energy
- Sewer: Public Sewer
- Water: Public
Community & HOA
Community
- Security: Electric Alarm, Fire Sprinkler System
- Subdivision: None Available
HOA
- Has HOA: No
Location
- Region: Annapolis
- Municipality: Annapolis
Financial & listing details
- Price per square foot: $428/sqft
- Tax assessed value: $363,500
- Annual tax amount: $5,051
- Date on market: 4/10/2026
- Listing agreement: Exclusive Right To Sell
- Listing terms: Cash,Conventional
- Inclusions: Alarm Systems, Ceiling Fans, Washers N Dyers, dishwashers, ovens / Stoves, exshaust Fans, refrgirators With Ice Makers(3), microwaves, screens, blinds, storm Doors, shed, 3 Window A / C, Sump Pump, Fire Sprinkler System In All 3 Units.
- Ownership: Fee Simple
Estimated market value
Zestimate®
$1,166,500
Estimated sales range
$1.11M - $1.22M
Rent Zestimate®
$3,977/mo
Price history
| Date | Event | Price |
|---|---|---|
| 5/14/2026 | Price change | $1,198,000-4%$428/sqft |
Source: | ||
| 4/24/2026 | Price change | $1,248,000-3.6%$446/sqft |
Source: | ||
| 4/10/2026 | Listed for sale | $1,295,000+90.4%$463/sqft |
Source: | ||
| 1/21/2026 | Listing removed | $3,500$1/sqft |
Source: Zillow Rentals Report a problem | ||
| 1/19/2026 | Price change | $3,500-5.4%$1/sqft |
Source: Zillow Rentals Report a problem | ||
| 12/22/2025 | Price change | $3,700-5.1%$1/sqft |
Source: Zillow Rentals Report a problem | ||
| 12/3/2025 | Listed for rent | $3,900-6.9%$1/sqft |
Source: Zillow Rentals Report a problem | ||
| 7/25/2025 | Listing removed | $4,190$1/sqft |
Source: Zillow Rentals Report a problem | ||
| 6/2/2025 | Price change | $4,190-10.9%$1/sqft |
Source: Zillow Rentals Report a problem | ||
| 5/21/2025 | Listed for rent | $4,700$2/sqft |
Source: Zillow Rentals Report a problem | ||
| 8/31/2023 | Sold | $680,000+4.6%$243/sqft |
Source: | ||
| 7/16/2023 | Contingent | $650,000$232/sqft |
Source: | ||
| 7/11/2023 | Listed for sale | $650,000+30.3%$232/sqft |
Source: | ||
| 8/18/2017 | Listing removed | $499,000$178/sqft |
Source: Coldwell Banker Residential Brokerage - Annapolis Plaza #AA9939393 Report a problem | ||
| 5/12/2017 | Price change | $499,000-9.3%$178/sqft |
Source: Coldwell Banker Residential Brokerage #AA9939393 Report a problem | ||
| 4/26/2017 | Pending sale | $550,000$196/sqft |
Source: Owner Report a problem | ||
| 4/26/2017 | Price change | $550,000+10.2%$196/sqft |
Source: Owner Report a problem | ||
| 4/18/2017 | Price change | $499,000-2%$178/sqft |
Source: Owner Report a problem | ||
| 3/14/2017 | Listed for sale | $509,000+10.4%$182/sqft |
Source: Owner Report a problem | ||
| 7/25/2016 | Listing removed | $461,223$165/sqft |
Source: Owner Report a problem | ||
| 5/26/2016 | Price change | $461,223-7.2%$165/sqft |
Source: Owner Report a problem | ||
| 5/24/2016 | Listed for sale | $497,256-4.2%$178/sqft |
Source: Owner Report a problem | ||
| 5/20/2015 | Listing removed | $519,000$185/sqft |
Source: Owner Report a problem | ||
| 2/19/2015 | Listed for sale | $519,000+3.8%$185/sqft |
Source: Owner Report a problem | ||
| 11/4/2014 | Listing removed | $499,999$179/sqft |
Source: Owner Report a problem | ||
| 9/21/2014 | Listed for sale | $499,999+400.5%$179/sqft |
Source: Owner Report a problem | ||
| 6/28/1999 | Sold | $99,900+11%$36/sqft |
Source: Public Record Report a problem | ||
| 12/29/1995 | Sold | $90,000$32/sqft |
Source: Public Record Report a problem | ||
Public tax history
| Year | Property taxes | Tax assessment |
|---|---|---|
| 2025 | $5,052 +2.9% | $352,533 +3.2% |
| 2024 | $4,908 +3.4% | $341,567 +3.3% |
| 2023 | $4,747 +1.9% | $330,600 |
| 2022 | $4,658 | $330,600 |
| 2021 | $4,658 -1.8% | $330,600 -1.7% |
| 2020 | $4,743 +10.4% | $336,400 |
| 2019 | $4,296 +13.3% | $336,400 +23.5% |
| 2018 | $3,790 +20.8% | $272,467 +13.3% |
| 2017 | $3,139 | $240,500 +10.1% |
| 2016 | -- | $218,533 +11.2% |
| 2015 | -- | $196,567 +12.6% |
| 2014 | -- | $174,600 |
| 2013 | -- | $174,600 |
| 2012 | -- | $174,600 -4.6% |
| 2011 | -- | $183,010 |
| 2010 | -- | $183,010 |
| 2009 | -- | $183,010 -29% |
| 2008 | -- | $257,730 +17.1% |
| 2007 | -- | $220,146 +20.6% |
| 2006 | -- | $182,563 +25.9% |
| 2005 | -- | $144,980 +9.2% |
| 2004 | -- | $132,780 +10.1% |
| 2003 | -- | $120,580 +11.3% |
| 2002 | -- | $108,380 +6.5% |
| 2001 | -- | $101,732 |
Find assessor info on the county website
Monthly payment
Est. payment
Payment breakdown
Explore the cost of this home by adjusting the details. Changes won't be saved.Climate risks
Neighborhood: 21401
Nearby schools
GreatSchools rating
- 5/10Annapolis Elementary SchoolGrades: PK-5Distance: 1 mi
- 5/10Wiley H. Bates Middle SchoolGrades: 6-8Distance: 0.2 mi
- 5/10Annapolis High SchoolGrades: 9-12Distance: 3.2 mi
Schools provided by the listing agent
- District: Anne Arundel County Public Schools
Source: Bright MLS. This data may not be complete. We recommend contacting the local school district to confirm school assignments for this home.
- $--3 bd1 ba-- sqft805 Spa Rd #2, Annapolis, MD 21401Off Market
Save 
- $--2 bd1 ba-- sqft805 Spa Rd #3, Annapolis, MD 21401Off Market
Save 
- $472,300-- bd2 ba940 sqft801 Spa Rd, Annapolis, MD 21401Off Market
Save - $710,6004 bd5 ba2.1k sqft103 Carraway Ln, Annapolis, MD 21401Off Market
Save 
- $708,1004 bd5 ba-- sqft105 Carraway Ln, Annapolis, MD 21401Off Market
Save - $745,4004 bd5 ba3.4k sqft101 Carraway Ln, Annapolis, MD 21401Off Market
Save - $712,0004 bd4 ba2.1k sqft107 Carraway Ln, Annapolis, MD 21401Off Market
Save - $894,1004 bd3 ba2.6k sqft109 Carraway Ln, Annapolis, MD 21401Off Market
Save
A local agent can set up tours, give advice and negotiate with sellers.
- Request a tour
as early as tomorrow at 11:00 am
Contact agent