Discover the perfect blend of comfort and privacy in this quality-built 3-bedroom, 2.5-bath split ranch set on a beautiful wooded 1/2 acre lot. The thoughtfully designed floor plan offers spacious living areas, a functional layout, and a private primary suite with an en suite bath. Enjoy peaceful wooded views and plenty of outdoor space for relaxing or entertaining. A quality-built detached 2-stall garage with electricity provides excellent storage, workshop space, or room for your hobbies. This property offers the tranquility of country living while remaining conveniently located near local amenities. Don't miss this opportunity to make it yours!
Pending
$404,900
805 Spillway DRIVE, La Crosse, WI 54603
3beds
2,105sqft
Single Family Residence
Built in 1990
0.46 Acres Lot
$408,500 Zestimate®
$192/sqft
$-- HOA
What's special
Functional layoutPeaceful wooded views
- 46 days
- 92
- 1
Likely to sell faster than
Zillow last checked:
Listing updated:
Listed by:
Cory Piepkorn 608-780-4365,
Keller Williams Premier Realty
Source: WIREX MLS,MLS#: 1972751 Originating MLS: Metro MLS
Originating MLS: Metro MLSFacts & features
Interior
Bedrooms & bathrooms
- Bedrooms: 3
- Bathrooms: 3
- Full bathrooms: 2
- 1/2 bathrooms: 1
- Main level bedrooms: 3
Primary bedroom
- Level: Main
- Area: 192
- Dimensions: 16 x 12
Bedroom 2
- Level: Main
- Area: 168
- Dimensions: 14 x 12
Bedroom 3
- Level: Main
- Area: 168
- Dimensions: 14 x 12
Dining room
- Level: Main
- Area: 180
- Dimensions: 12 x 15
Kitchen
- Level: Main
- Area: 150
- Dimensions: 10 x 15
Living room
- Level: Main
- Area: 323
- Dimensions: 19 x 17
Office
- Level: Main
- Area: 144
- Dimensions: 12 x 12
Heating
- Natural Gas, Forced Air
Appliances
- Included: Dishwasher, Dryer, Microwave, Oven, Refrigerator, Washer
Features
- Basement: Full
Interior area
- Total structure area: 2,105
- Total interior livable area: 2,105 sqft
Video & virtual tour
Property
Parking
- Total spaces: 2
- Parking features: Attached, 2 Car
- Attached garage spaces: 2
Features
- Levels: One
- Stories: 1
Lot
- Size: 0.46 Acres
Details
- Parcel number: 0401908000
- Zoning: RES
Construction
Type & style
- Home type: SingleFamily
- Architectural style: Ranch
- Property subtype: Single Family Residence
Materials
- Brick, Brick/Stone, Stucco/Slate
Condition
- 21+ Years
- New construction: No
- Year built: 1990
Utilities & green energy
- Sewer: Public Sewer
- Water: Well
Community & HOA
Location
- Region: La Crosse
- Municipality: Campbell
Financial & listing details
- Price per square foot: $192/sqft
- Tax assessed value: $420,000
- Annual tax amount: $4,755
- Date on market: 7/22/2026
Estimated market value
$408,500
$388,000 - $429,000
$2,531/mo
Price history
| Date | Event | Price |
|---|---|---|
| 7/25/2026 | Pending sale | $404,900$192/sqft |
Source:  WIREX MLS #1972751 Report a problem WIREX MLS #1972751 Report a problem | ||
| 7/22/2026 | Listed for sale | $404,900$192/sqft |
Source: WIREX MLS #1972751 Report a problem | ||
Public tax history
| Year | Property taxes | Tax assessment |
|---|---|---|
| 2025 | $4,755 +9.1% | $397,400 |
| 2024 | $4,359 +2.8% | $397,400 +74.1% |
| 2023 | $4,240 -2.8% | $228,300 |
| 2022 | $4,363 -4.2% | $228,300 |
| 2021 | $4,552 +3.7% | $228,300 |
| 2020 | $4,389 +1.3% | $228,300 |
| 2019 | $4,332 +3.8% | $228,300 |
| 2017 | $4,175 -2.7% | $228,300 +12.9% |
| 2016 | $4,290 -1.5% | $202,200 |
| 2015 | $4,357 +1.7% | $202,200 |
| 2014 | $4,283 -7.1% | $202,200 |
| 2013 | $4,609 +10.2% | $202,200 |
| 2012 | $4,184 +3% | $202,200 |
| 2011 | $4,062 -3.7% | $202,200 |
| 2010 | $4,218 +2.9% | $202,200 |
| 2009 | $4,097 +4.5% | $202,200 |
| 2008 | $3,920 +1.2% | $202,200 |
| 2007 | $3,875 +6.8% | $202,200 |
| 2006 | $3,627 -6% | $202,200 +33.2% |
| 2005 | $3,859 +2.8% | $151,800 |
| 2004 | $3,755 +9.1% | $151,800 |
| 2003 | $3,442 +1.8% | $151,800 |
| 2002 | $3,380 +1.1% | $151,800 |
| 2001 | $3,344 +3.8% | $151,800 |
| 2000 | $3,223 | $151,800 |
Find assessor info on the county website
Monthly payment
Est. payment
Payment breakdown
Explore the cost of this home by adjusting the details. Changes won't be saved.Climate risks
Neighborhood: 54603
Nearby schools
Schools provided by the listing agent
- District: La Crosse
Source: WIREX MLS. This data may not be complete. We recommend contacting the local school district to confirm school assignments for this home.

Similar homes
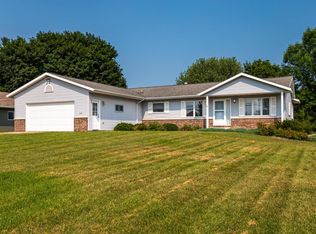
- $400,0003 bd3 ba2.3k sqft2608 Lakeshore DRIVE, La Crosse, WI 54603Active
 MLS ID #1974146, Danyel Zielke. WIREX MLS
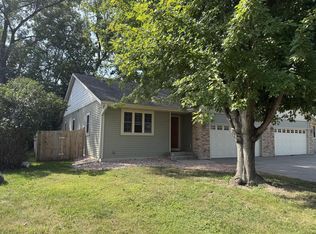
 - $345,0003 bd3 ba2k sqft422 Callaway BOULEVARD, La Crosse, WI 54603Active
 MLS ID #1978875, Ben Bockenhauer. WIREX MLS
 - $378,0003 bd3 ba2k sqft1627 Salem ROAD, La Crosse, WI 54603Active
 MLS ID #1974539, Tony Nehring. WIREX MLS
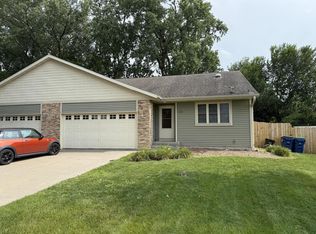
 - $295,0003 bd3 ba2k sqft424 Callaway BOULEVARD, La Crosse, WI 54603Active
 MLS ID #1978954, Ben Bockenhauer. WIREX MLS
 - $397,5005 bd3 ba2.2k sqft310 Haralson Ln, La Crescent, MN 55947For Sale
 MLS ID #7127526, Angela Wilson, Gerrard-Hoeschler. NorthstarMLS as distributed by MLS GRID
 - $399,9003 bd2 ba2.1k sqft4251 Paar St, La Crescent, MN 55947For SaleMLS ID #7123743, Nancy A. Gerrard, Gerrard-Hoeschler. NorthstarMLS as distributed by MLS GRID
- $429,9004 bd3 ba2k sqft306 Haralson Ln, La Crescent, MN 55947For SaleMLS ID #7116510, Angela Wilson, Gerrard-Hoeschler. NorthstarMLS as distributed by MLS GRID
- $429,9004 bd2 ba2.3k sqft1497 Claudia Ave, La Crescent, MN 55947For SaleMLS ID #7091305, Kelly Meyer, Keller Williams Premier Realty. NorthstarMLS as distributed by MLS GRID
