Skip main navigation
Closed
Street View
  • $755,000

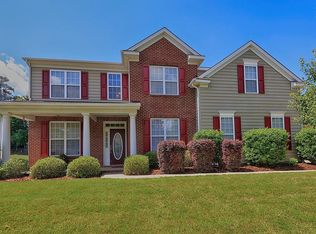
    805 Springwood Dr, Waxhaw, NC 28173

    5beds
    3,495sqft
    Single Family Residence
    Built in 2006
    0.37 Acres Lot
    $795,600 Zestimate®
    $216/sqft
    $4,079 Estimated rent

    Home value

    $795,600

    $756,000 - $835,000

    $4,079/mo

    Zestimate® history
    Loading
    Loading...

    Owner options

    List your home for rent

    $4,079/mo

    Rent Zestimate®

    Find your next renter with Zillow Rental Manager. Plus, with online applications, you can quickly screen prospective tenants – for free.

    Learn more

    $4,079/mo

    Rent Zestimate®

    Refinance and save

    $4,737/mo

    Est. payment

    Refinancing to a lower rate could help reduce your monthly payments and save thousands over the life of the loan.

    See today's rates

    $4,737/mo

    Est. payment

    Explore your selling options

    Work with a Zillow partner agent

    Leverage their expertise and Zillow's premium Showcase listings to get your home seen by more buyers.

    Get started

    List with your own agent

    Get your home in front of millions of buyers by listing it on Zillow.

    Learn how to do it

    Sell it yourself

    Take full control of how buyers see your home on Zillow by listing For Sale by Owner (FSBO).

    List your home

    What's special

    Welcome to Wesley Oaks where your backyard retreat awaits you! An impressive bright and open foyer greets you upon entry as you envision how to make the front living room that flows into your dining room your special space. Possibilities are endless for a piano, bar area, playroom or home office. The main level has a primary bedroom with full bath, renovated kitchen with white cabinets, quartz counters, and stainless-steel appliances. Don’t forget the 5-burner gas stove where you can cook n’ chat with your crew in the 2-story great room. Upstairs features 4 true bedrooms and a bonus room SO MUCH SPACE! The real showstopper is the saltwater pool where you can finally throw your own pool parties surrounded by lush mature trees & aluminum fence. When you want to be social, you have a community full of amenities and events and shopping and fun all around you. Don't forget the top schools too!

    Zillow last checked:

    Listing updated:

    Listing Provided by:

    Amy Rottman amyrottman@realtyagent.com,

    RE/MAX Executive,

    Sylvia Hefferon,

    RE/MAX Executive

    Bought with:

    Mark Hatcher

    RE/MAX Executive

    Source: Canopy MLS as distributed by MLS GRID,MLS#: 4044954MLS Logo

    Facts & features

    Interior

    Bedrooms & bathrooms
    • Bedrooms: 5
    • Bathrooms: 4
    • Full bathrooms: 3
    • 1/2 bathrooms: 1
    • Main level bedrooms: 1
    Primary bedroom
    • Features: Walk-In Closet(s)
    • Level: Main
    Bedroom s
    • Level: Upper
    Bedroom s
    • Level: Upper
    Bedroom s
    • Level: Upper
    Bedroom s
    • Level: Upper
    Bathroom full
    • Level: Upper
    Bathroom full
    • Level: Main
    Bathroom half
    • Level: Main
    Bathroom full
    • Level: Upper
    Other
    • Level: Upper
    Bonus room
    • Level: Upper
    Breakfast
    • Level: Main
    Dining room
    • Level: Main
    Other
    • Features: Cathedral Ceiling(s)
    • Level: Main
    Kitchen
    • Level: Main
    Laundry
    • Level: Main
    Living room
    • Level: Main
    Heating
    • Central, Natural Gas
    Cooling
    • Central Air
    Appliances
    • Included: Dishwasher, Disposal, Electric Range, Gas Range, Microwave
    • Laundry: Gas Dryer Hookup, Laundry Room, Main Level, Washer Hookup
    Features
    • Breakfast Bar, Cathedral Ceiling(s), Soaking Tub, Pantry, Walk-In Closet(s)
    • Flooring: Carpet, Tile, Vinyl
    • Doors: Screen Door(s)
    • Windows: Insulated Windows
    • Has basement: No
    • Attic: Pull Down Stairs
    • Fireplace features: Gas Log, Great Room
    Interior area
    • Total structure area: 3,495
    • Total interior livable area: 3,495 sqft
    • Finished area above ground: 3,495
    • Finished area below ground: 0

    Property

    Parking
    • Total spaces: 3
    • Parking features: Attached Garage, Garage Door Opener, Garage on Main Level
    • Attached garage spaces: 3
    Features
    • Levels: Two
    • Stories: 2
    • Patio & porch: Patio
    • Has private pool: Yes
    • Pool features: Community, In Ground
    • Fencing: Back Yard
    Lot
    • Size: 0.37 Acres
    • Features: Level
    Details
    • Parcel number: 06048573
    • Zoning: RES
    • Special conditions: Standard

    Construction

    Type & style
    • Home type: SingleFamily
    • Architectural style: Transitional
    • Property subtype: Single Family Residence
    Materials
    • Brick Partial, Vinyl
    • Foundation: Slab
    • Roof: Composition
    Condition
    • New construction: No
    • Year built: 2006

    Utilities & green energy

    • Sewer: County Sewer
    • Water: County Water

    Community & neighborhood

    Community
    • Community features: Clubhouse, Playground
    Location
    • Region: Waxhaw
    • Subdivision: Wesley Oaks

    HOA & financial

    HOA
    • Has HOA: Yes
    • HOA fee: $334 semi-annually
    • Association name: Kuester
    • Association phone: 704-973-9019

    Other

    Other facts
    • Listing terms: Cash,Conventional,VA Loan
    • Road surface type: Concrete, Paved

    Price history

    DateEventPrice
    3/7/2026Listing removed$814,900$233/sqft
    Source: eXp Realty #4315867 Report a problem
    1/5/2026Price change$814,900-1.2%$233/sqft
    Source: Canopy MLS as distributed by MLS GRID #4315867 Report a problem
    11/21/2025Price change$825,000-1.8%$236/sqft
    Source: Canopy MLS as distributed by MLS GRID #4315867 Report a problem
    10/30/2025Listed for sale$839,900+11.2%$240/sqft
    Source: Canopy MLS as distributed by MLS GRID #4315867 Report a problem
    8/22/2023Sold$755,000+8.8%$216/sqft
    Source: Canopy MLS as distributed by MLS GRID #4044954 Report a problem
    7/16/2023Pending sale$694,000$199/sqft
    Source: Canopy MLS as distributed by MLS GRID #CAR4044954 Report a problem
    7/14/2023Listed for sale$694,000+94.7%$199/sqft
    Source: Canopy MLS as distributed by MLS GRID #CAR4044954 Report a problem
    6/30/2006Sold$356,500$102/sqft
    Source: Public Record Report a problem

    Public tax history

    YearProperty taxesTax assessment
    2025$3,602 +33.1%$739,400 +76%
    2024$2,707 +0.9%$420,100
    2023$2,682 $420,100
    2022$2,682 +0.2%$420,100
    2021$2,676 +2.7%$420,100 +26.8%
    2020$2,607 +0.5%$331,400
    2019$2,594 $331,400 0%
    2018$2,594 $331,430 +0%
    2017$2,594 -3.6%$331,400 0%
    2016$2,692 $331,430
    2015$2,692 +12.2%$331,430 -6%
    2014$2,400 $352,470
    2013-- $352,470 +3.3%
    2012-- $341,080
    2011-- $341,080
    2010-- $341,080
    2009$2,333 $341,080
    2008$2,333 +21.4%$341,080 +29.1%
    2007$1,922 +375.6%$264,100 +326%
    2006$404 $62,000

    Find assessor info on the county website

    Neighborhood: 28173

    Nearby schools

    GreatSchools rating
    Schools provided by the listing agent
    • Elementary: Wesley Chapel
    • Middle: Weddington
    • High: Weddington

    Source: Canopy MLS as distributed by MLS GRID. This data may not be complete. We recommend contacting the local school district to confirm school assignments for this home.

    Get a cash offer in 3 minutes
    Find out how much your home could sell for in as little as 3 minutes with a no-obligation cash offer.
    Estimated market value
    $795,600
    Get a cash offer in 3 minutes
    Find out how much your home could sell for in as little as 3 minutes with a no-obligation cash offer.
    Estimated market value
    $795,600