There's so much to love about this beautifully updated ranch-style home with a walkout basement in Drake. It offers the best of mountain living: expansive views, fresh air, and privacy- without sacrificing modern comforts. Inside, you'll find five bedrooms, three bathrooms, a spacious and versatile rec room, a separate media room, and even a cozy loft perfect for yoga or reading. The main level features vaulted ceilings and incredible natural light, while a new custom fireplace adds a touch of luxury and warmth - bright and inviting by day, cozy and ambient by night. Nearly every surface has been refreshed: new LVP and carpet throughout, fresh interior paint, updated light fixtures, including ceiling fans in every bedroom. The kitchen has new appliances, including a gas range. Outside, everything's ready to go, too. There's a brand-new, weather-resistant deck - an amazing place to enjoy your morning coffee, unwind in the evenings, or simply relax while watching deer graze nearby, as they often do. You'll also find fresh exterior paint and a new roof (2023). The oversized four-car garage offers plenty of space for hobbies or storage - and the included golf simulator is a fun bonus that also doubles as an in-home theater for movie nights.If you're looking for that peaceful mountain setting with thoughtful updates and modern amenities, this home has it all.
Sold for $730,000
$730,000
805 Spruce Mountain Dr, Drake, CO 80515
5beds
3,630sqft
Manufactured On Land
Built in 2002
2.04 Acres Lot
$724,500 Zestimate®
$201/sqft
$2,244 Estimated rent
Home value
$724,500
$688,000 - $761,000
$2,244/mo
Zestimate® history
Owner options
List your home for rent
$2,244/mo
Rent Zestimate®
Find your next renter with Zillow Rental Manager. Plus, with online applications, you can quickly screen prospective tenants – for free.
$2,244/mo
Rent Zestimate®
Refinance and save
$3,403/mo
Est. payment
Refinancing to a lower rate could help reduce your monthly payments and save thousands over the life of the loan.
$3,403/mo
Est. payment
Explore your selling options
Work with a Zillow partner agent
Leverage their expertise and Zillow's premium Showcase listings to get your home seen by more buyers.
Get startedList with your own agent
Get your home in front of millions of buyers by listing it on Zillow.
Learn how to do itSell it yourself
Take full control of how buyers see your home on Zillow by listing For Sale by Owner (FSBO).
List your homeWhat's special
Zillow last checked:
Listing updated:
Listed by:
Autumn Mestas 970-300-1985,
Kentwood RE Northern Prop Llc
Bought with:
Matthew Walker, 100088321
XXXX Real Estate & Construction LLC
Source: IRES as distributed by MLS GRID,MLS#: 1039558
Facts & features
Interior
Bedrooms & bathrooms
- Bedrooms: 5
- Bathrooms: 3
- Full bathrooms: 2
- 3/4 bathrooms: 1
- Main level bathrooms: 2
Rooms
- Room types: Media Room
Primary bedroom
- Description: Carpet
- Features: 5 Piece Primary Bath
- Level: Main
- Area: 210 Square Feet
- Dimensions: 14 x 15
Bedroom 2
- Description: Carpet
- Level: Main
- Area: 120 Square Feet
- Dimensions: 10 x 12
Bedroom 3
- Description: Carpet
- Level: Main
- Area: 120 Square Feet
- Dimensions: 10 x 12
Bedroom 4
- Description: Carpet
- Level: Basement
- Area: 132 Square Feet
- Dimensions: 11 x 12
Bedroom 5
- Description: Carpet
- Level: Basement
- Area: 196 Square Feet
- Dimensions: 14 x 14
Dining room
- Description: Luxury Vinyl
- Level: Main
- Area: 120 Square Feet
- Dimensions: 10 x 12
Family room
- Description: Luxury Vinyl
- Level: Basement
- Area: 703 Square Feet
- Dimensions: 19 x 37
Kitchen
- Description: Luxury Vinyl
- Level: Main
- Area: 165 Square Feet
- Dimensions: 11 x 15
Laundry
- Description: Luxury Vinyl
- Level: Basement
- Area: 70 Square Feet
- Dimensions: 7 x 10
Living room
- Description: Luxury Vinyl
- Level: Main
- Area: 255 Square Feet
- Dimensions: 15 x 17
Heating
- Forced Air
Cooling
- Wall/Window Unit(s)
Appliances
- Included: Gas Range, Dishwasher, Refrigerator, Washer, Dryer, Microwave
Features
- Eat-in Kitchen, Separate Dining Room, Cathedral Ceiling(s)
- Windows: Window Coverings
- Basement: Full,Partially Finished,Walk-Out Access
- Has fireplace: Yes
- Fireplace features: Insert
Interior area
- Total structure area: 3,630
- Total interior livable area: 3,630 sqft
- Finished area above ground: 3,630
Property
Parking
- Total spaces: 4
- Parking features: Oversized
- Garage spaces: 4
- Details: Detached
Features
- Levels: One,Raised Ranch
- Stories: 1
- Has view: Yes
- View description: Mountain(s)
Lot
- Size: 2.04 Acres
Details
- Parcel number: R0503711
- Zoning: O
- Special conditions: Private Owner
Construction
Type & style
- Home type: MobileManufactured
- Property subtype: Manufactured On Land
Materials
- Frame
- Roof: Composition
Condition
- New construction: No
- Year built: 2002
Utilities & green energy
- Electric: PVREA
- Gas: Propane
- Sewer: Septic Tank
- Water: Well, Cistern
- Utilities for property: Propane
Community & HOA
Community
- Subdivision: Cedar Springs Estates
HOA
- Has HOA: No
Location
- Region: Drake
Financial & listing details
- Price per square foot: $201/sqft
- Tax assessed value: $232,300
- Annual tax amount: $3,136
- Date on market: 7/18/2025
- Listing terms: Cash,Conventional,FHA,VA Loan
- Exclusions: Seller's Personal Property, All Window AC Units, and Staging Items
- Road surface type: Dirt
Price history
| Date | Event | Price |
|---|---|---|
| 10/6/2025 | Sold | $730,000-2%$201/sqft |
Source:  IRES as distributed by MLS GRID #1039558 Report a problem IRES as distributed by MLS GRID #1039558 Report a problem | ||
| 9/6/2025 | Pending sale | $745,000$205/sqft |
Source:  REcolorado as distributed by MLS GRID #IR1039558 Report a problem REcolorado as distributed by MLS GRID #IR1039558 Report a problem | ||
| 8/29/2025 | Price change | $745,000-0.7%$205/sqft |
Source: IRES as distributed by MLS GRID #1039558 Report a problem | ||
| 7/18/2025 | Listed for sale | $749,900+66.6%$207/sqft |
Source: IRES as distributed by MLS GRID #1039558 Report a problem | ||
| 8/14/2023 | Sold | $450,000-7.2%$124/sqft |
Source: IRES as distributed by MLS GRID #990202 Report a problem | ||
| 6/23/2023 | Listed for sale | $485,000+125.6%$134/sqft |
Source: IRES as distributed by MLS GRID #990202 Report a problem | ||
| 10/22/2009 | Sold | $215,000+7.5%$59/sqft |
Source: Public Record Report a problem | ||
| 12/8/2006 | Sold | $200,000+414.1%$55/sqft |
Source: Public Record Report a problem | ||
| 4/8/2002 | Sold | $38,900$11/sqft |
Source: Public Record Report a problem | ||
Public tax history
| Year | Property taxes | Tax assessment |
|---|---|---|
| 2025 | $1,568 -50% | $14,519 -56.7% |
| 2024 | $3,136 +7.3% | $33,500 -12.5% |
| 2023 | $2,923 -2.4% | $38,297 +36.2% |
| 2022 | $2,996 +22.7% | $28,113 -2.8% |
| 2021 | $2,442 +1.3% | $28,922 +23.2% |
| 2020 | $2,410 +12% | $23,474 -0.7% |
| 2019 | $2,152 | $23,638 +18.2% |
| 2018 | $2,152 | $19,994 |
| 2017 | $2,152 +11.8% | $19,994 +33.7% |
| 2016 | $1,925 +32.1% | $14,949 0% |
| 2015 | $1,457 +4.1% | $14,950 +2.7% |
| 2014 | $1,399 | $14,560 -7% |
| 2013 | -- | $15,650 -19.3% |
| 2012 | -- | $19,390 |
| 2011 | -- | $19,390 +21.7% |
| 2010 | -- | $15,930 |
| 2009 | -- | $15,930 -15.6% |
| 2008 | -- | $18,870 |
| 2007 | -- | $18,870 +25.9% |
| 2006 | -- | $14,990 |
| 2005 | -- | $14,990 -41.8% |
| 2004 | -- | $25,750 +289.6% |
| 2002 | -- | $6,610 |
| 2001 | -- | $6,610 |
Find assessor info on the county website
Neighborhood: 80515
Nearby homes
- $49,7502.18 Acres747 Spruce Mountain Dr, Drake, CO 80515Off Market
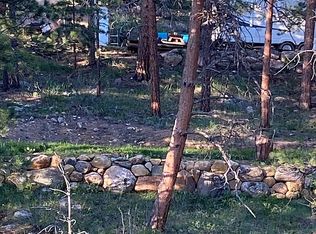
- $465,0002 bd1 ba949 sqft921 Spruce Mountain Dr, Drake, CO 80515Sold

- $376,5001 bd1 ba1k sqft87 Possum Ct, Drake, CO 80515Off Market
- $446,6003 bd1 ba1.5k sqft35 Possum Ct, Drake, CO 80515Off Market
- $258,200-- bd-- ba-- sqft842 Spruce Mountain Dr, Drake, CO 80515Off Market
- $372,5002 bd1 ba744 sqft780 Spruce Mountain Dr, Drake, CO 80515Off Market
- $49,7001.99 Acres121 Possum Ct, Drake, CO 80515Off Market
- $408,2003 bd2 ba1.5k sqft48 Wren Pl, Drake, CO 80515Off Market
Nearby schools
GreatSchools rating
- 7/10Big Thompson Elementary SchoolGrades: K-5Distance: 7.2 mi
- 5/10Walt Clark Middle SchoolGrades: 6-8Distance: 11.8 mi
- 6/10Thompson Valley High SchoolGrades: 9-12Distance: 12.3 mi
Schools provided by the listing agent
- Elementary: Big Thompson
- Middle: Clark (Walt)
- High: Thompson Valley
Source: IRES as distributed by MLS GRID. This data may not be complete. We recommend contacting the local school district to confirm school assignments for this home.
Get a cash offer in 3 minutes
Find out how much your home could sell for in as little as 3 minutes with a no-obligation cash offer.
Estimated market value
$724,500
Get a cash offer in 3 minutes
Find out how much your home could sell for in as little as 3 minutes with a no-obligation cash offer.
Estimated market value
$724,500
- Colorado
- Larimer County
- Drake
- 80515
- 805 Spruce Mountain Dr
Nearby cities
Nearby zip codes
Other Drake Topics
