Charming 3-bedroom home in the heart of rural Carroll County. Designed with accessibility and functional comfort in mind, the home features a seamless access ramp leading to the entryway—with concrete stairs in place should you wish to remove the ramp—and utilize the convenient attached carport. Step inside to find a move-in ready interior that requires zero work before you unpack. The home sits proudly on over half an acre of perfectly level land, offering a generous, manageable yard with endless possibilities for gardening, recreation, or outdoor entertaining. Located directly across the street from the West Carroll Junior/Senior High School campus, this property takes the stress out of the morning school commute. Because the home sits outside city limits in the county, you will benefit from highly desirable low property taxes. Enjoy the peace of country living without sacrificing convenience. You are just minutes away from downtown Atwood and centrally located for an easy drive to the nearby hub communities of Milan, Huntingdon, and McKenzie. This property strikes the ultimate balance between affordability, accessibility, and location!
For sale
$149,000
805 State Route 77, Atwood, TN 38220
3beds
1,134sqft
Residential
Built in 1981
0.55 Acres Lot
$-- Zestimate®
$131/sqft
$-- HOA
What's special
Convenient attached carportMove-in ready interiorGenerous manageable yard
- 1 day
- 59
- 7
Zillow last checked:
Listing updated:
Listed by:
Tiffany Eden Miller 615-554-2151,
Tiffany Miller Real Estate 731-220-2827
Source: Tennessee Valley MLS ,MLS#: 137491
Facts & features
Interior
Bedrooms & bathrooms
- Bedrooms: 3
- Bathrooms: 1
- Full bathrooms: 1
- Main level bedrooms: 3
Rooms
- Room types: Living Room, Utility Room, Bedroom 1, Bedroom 2, Bedroom 3, Bedroom on 1st, Kitchen/Dining Combo
Primary bedroom
- Level: Main
- Area: 143
- Dimensions: 11 x 13
Bedroom 2
- Level: Main
- Area: 132
- Dimensions: 11 x 12
Bedroom 3
- Level: Main
- Area: 132
- Dimensions: 11 x 12
Dining room
- Level: Main
Kitchen
- Level: Main
- Area: 198
- Dimensions: 11 x 18
Living room
- Level: Main
- Area: 210
- Dimensions: 14 x 15
Basement
- Area: 0
Heating
- Central/Electric
Cooling
- Central Air
Appliances
- Included: Range/Oven-Electric
- Laundry: Washer/Dryer Hookup, Main Level
Features
- Ceiling Fan(s)
- Flooring: Carpet, Vinyl, Laminate
- Doors: Insulated
- Windows: Insulated Windows
- Basement: None,Crawl Space
Interior area
- Total structure area: 1,134
- Total interior livable area: 1,134 sqft
Property
Parking
- Total spaces: 1
- Parking features: Attached Carport, Gravel
- Has garage: Yes
- Carport spaces: 1
- Has uncovered spaces: Yes
Features
- Levels: One
- Stories: 1
- Patio & porch: Front Porch
- Fencing: None
- Waterfront features: W/I 5 miles
Lot
- Size: 0.55 Acres
- Dimensions: .55 Acre
- Features: County
Details
- Parcel number: 018.07
- Zoning: Res
Construction
Type & style
- Home type: SingleFamily
- Architectural style: Ranch
- Property subtype: Residential
Materials
- Vinyl Siding
- Roof: Composition
Condition
- Year built: 1981
Utilities & green energy
- Sewer: Public Sewer
- Water: Public
Community & HOA
Community
- Subdivision: None
Location
- Region: Atwood
Financial & listing details
- Price per square foot: $131/sqft
- Annual tax amount: $325
- Date on market: 11/4/2026
- Road surface type: Paved
Estimated market value
Not available
Estimated sales range
Not available
Not available
Price history
| Date | Event | Price |
|---|---|---|
| 11/4/2026 | Listed for sale | $149,000$131/sqft |
Source:  RealTracs MLS as distributed by MLS GRID #3632298 Report a problem | ||
Public tax history
Tax history is unavailable.
Monthly payment
Est. payment
Payment breakdown
Explore the cost of this home by adjusting the details. Changes won't be saved.Climate risks
Neighborhood: 38220
Nearby schools
Schools provided by the listing agent
- Elementary: W. Carroll
- Middle: W. Carroll
- High: W. Carroll
Source: Tennessee Valley MLS . This data may not be complete. We recommend contacting the local school district to confirm school assignments for this home.

Similar homes
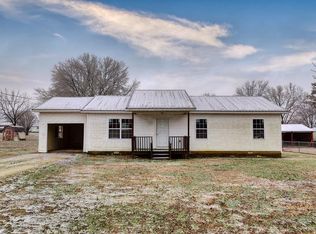
- $149,9003 bd2 ba1.4k sqft231 Holmes St, Trezevant, TN 38258For Sale
 MLS ID #2605103, Samantha Slayton, Hickman Realty Group, Inc.-Mil. CWTAR
- $149,9003 bd1 ba1.2k sqft6565 Highway 190, Mc Kenzie, TN 38201For Sale
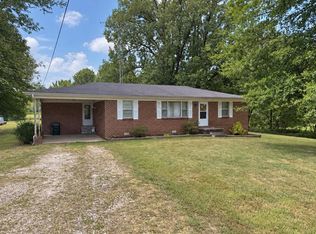 MLS ID #137285, Casey Drewry. Tennessee Valley MLS
- $175,0003 bd1 ba966 sqft80 Maple St, Huntingdon, TN 38344For Sale
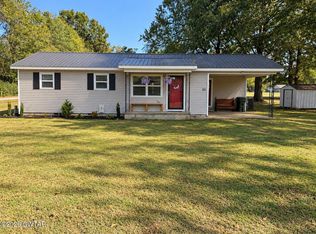 MLS ID #2604657, Shaelynn French, L A Realty,LLC. CWTAR
- $149,9004 bd1 ba1k sqft3062 Wahl St, Milan, TN 38358For Sale
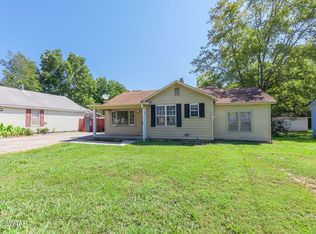 MLS ID #2604210, Hailey Moore, Town and Country. CWTAR
