Skip main navigation
Closed
  • $895,000

    805 Stone Mill Cir, Murfreesboro, TN 37130

    4beds
    3,458sqft
    Single Family Residence, Residential
    Built in 2007
    0.35 Acres Lot
    $-- Zestimate®
    $259/sqft
    $2,977 Estimated rent

    Home value

    Not available

    Estimated sales range

    Not available

    $2,977/mo

    Zestimate® history
    Loading
    Loading...

    Owner options

    List your home for rent

    $2,977/mo

    Rent Zestimate®

    Find your next renter with Zillow Rental Manager. Plus, with online applications, you can quickly screen prospective tenants – for free.

    Learn more

    $2,977/mo

    Rent Zestimate®

    Refinance and save

    $5,237/mo

    Est. payment

    Refinancing to a lower rate could help reduce your monthly payments and save thousands over the life of the loan.

    See today's rates

    $5,237/mo

    Est. payment

    Explore your selling options

    Work with a Zillow partner agent

    Leverage their expertise and Zillow's premium Showcase listings to get your home seen by more buyers.

    Get started

    List with your own agent

    Get your home in front of millions of buyers by listing it on Zillow.

    Learn how to do it

    Sell it yourself

    Take full control of how buyers see your home on Zillow by listing For Sale by Owner (FSBO).

    List your home

    What's special

    All-brick homeSaltwater heated poolRefinished hardwood floorsBuilt-in pantryTurf yardBackyard retreatCovered patio
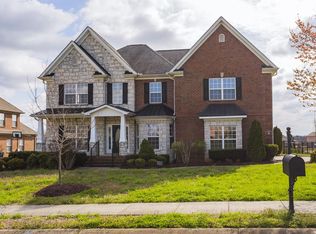
    This stunning all-brick home in The Reserve offers a seamless blend of luxury, function, and thoughtful design. Inside, you’ll find soaring ceilings and beautifully refinished hardwood floors that lead to a fully remodeled chef’s kitchen complete with custom pull-out cabinetry, built-in pantry, wine cooler, and a sleek Wolf gas cooktop. The spacious living area and bonus room with wet bar and surround sound also wired to the pool deck, making entertaining effortless. Each of the bathrooms has been remodeled with spa-like finishes, while the primary suite includes a custom Closets by Design system, and direct access to your own backyard retreat. Step outside to enjoy a covered patio, turf yard, smart sprinkler system, and saltwater heated pool with pergola and outdoor kitchen equipped with a built-in grill, burner, and storage. Additional highlights include smart home features throughout, epoxy garage flooring, built-in storage and cabinetry in the garage, EV charger, smart garage doors, updated insulation, and a 2-year-old HVAC system. A true turn-key property that offers the perfect balance of comfort, privacy, and modern upgrades. This home is ready to impress.

    Zillow last checked:

    Listing updated:

    Listed by:

    Giovanna Murillo 615-651-3162,

    Compass

    Bought with:

    Brandon Brack, 359786

    Keller Williams Realty

    Source: RealTracs MLS as distributed by MLS GRID,MLS#: 2967728MLS Logo

    Facts & features

    Interior

    Bedrooms & bathrooms
    • Bedrooms: 4
    • Bathrooms: 4
    • Full bathrooms: 3
    • 1/2 bathrooms: 1
    • Main level bedrooms: 1
    Heating
    • Central, Electric
    Cooling
    • Central Air, Electric
    Appliances
    • Included: Built-In Gas Range
    • Laundry: Electric Dryer Hookup, Washer Hookup
    Features
    • Built-in Features, High Ceilings, Walk-In Closet(s), Wet Bar, High Speed Internet
    • Flooring: Carpet, Wood, Tile
    • Basement: None,Crawl Space
    • Fireplace features: Gas
    Interior area
    • Total structure area: 3,458
    • Total interior livable area: 3,458 sqft
    • Finished area above ground: 3,458

    Property

    Parking
    • Total spaces: 2
    • Parking features: Garage Door Opener, Attached, Driveway
    • Attached garage spaces: 2
    • Has uncovered spaces: Yes
    Features
    • Levels: Two
    • Stories: 2
    • Patio & porch: Patio, Covered
    • Exterior features: Gas Grill
    • Has private pool: Yes
    • Pool features: In Ground
    Lot
    • Size: 0.35 Acres
    Details
    • Parcel number: 068A E 03000 R0090026
    • Special conditions: Standard
    • Other equipment: Irrigation System

    Construction

    Type & style
    • Home type: SingleFamily
    • Architectural style: Traditional
    • Property subtype: Single Family Residence, Residential
    Materials
    • Brick
    • Roof: Shingle
    Condition
    • New construction: No
    • Year built: 2007

    Utilities & green energy

    • Sewer: Public Sewer
    • Water: Public
    • Utilities for property: Electricity Available, Water Available, Cable Connected

    Community & HOA

    Community
    • Subdivision: The Reserve Sec 3
    HOA
    • Has HOA: Yes
    • HOA fee: $75 monthly
    Location
    • Region: Murfreesboro

    Financial & listing details

    • Price per square foot: $259/sqft
    • Tax assessed value: $454,900
    • Annual tax amount: $5,128
    • Date on market: 8/19/2025
    • Electric utility on property: Yes

    Price history

    DateEventPrice
    11/3/2025Sold$895,000-1.6%$259/sqft
    Source: RealTracs MLS as distributed by MLS GRID #2967728 Report a problem
    9/16/2025Contingent$910,000$263/sqft
    Source: RealTracs MLS as distributed by MLS GRID #2967728 Report a problem
    8/19/2025Listed for sale$910,000+126.1%$263/sqft
    Source: RealTracs MLS as distributed by MLS GRID #2967728 Report a problem
    11/5/2007Sold$402,390+436.5%$116/sqft
    Source: Agent Provided Report a problem
    4/16/2007Sold$75,000$22/sqft
    Source: Agent Provided Report a problem

    Public tax history

    YearProperty taxesTax assessment
    2018$3,468 -8.8%$113,725 +16.2%
    2017$3,803 $97,850
    2016$3,803 $97,850
    2015$3,803 $97,850 +0.2%
    2013$3,803 +4.5%$97,625 +0.3%
    2012$3,641 +0.1%$97,350
    2011$3,637 $97,350
    2010$3,637 -4.2%$97,350 -1.3%
    2008$3,794 +1.4%$98,625 +1.4%
    2007$3,743 +456%$97,300 +456%
    2006$673 $17,500
    Find assessor info on the county website

    Neighborhood: The Reserve

    Nearby schools

    GreatSchools rating
    Schools provided by the listing agent
    • Elementary: Erma Siegel Elementary
    • Middle: Oakland Middle School
    • High: Oakland High School

    Source: RealTracs MLS as distributed by MLS GRID. This data may not be complete. We recommend contacting the local school district to confirm school assignments for this home.

    Get pre-qualified for a loan
    At Zillow Home Loans, we can pre-qualify you in as little as 5 minutes with no impact to your credit score.

    An equal housing lender. NMLS #10287.