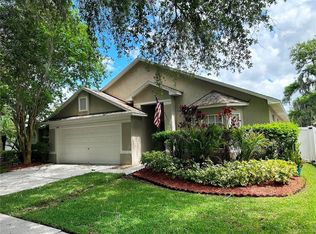
Welcome to this well-maintained 3-bedroom, 2-bathroom single-family home offering 1,591 square feet of comfortable living space in a desirable gated community. Built in 2001, this home features an open-concept floor plan designed for both everyday living and effortless entertaining. The spacious kitchen is equipped with stainless steel appliances, elegant quartz countertops, and ample workspace, flowing seamlessly into the main living and dining areas. The private primary suite serves as a relaxing retreat. The Primary suite includes a walk-in closet and an en-suite bathroom with both a soaking tub and separate shower. Additional highlights include a dedicated laundry room, a two-car garage, beautifully maintained landscaping and mature tropical plantings that enhance the home's curb appeal, and a fully fenced backyard—perfect for pets, play, gardening, or outdoor gatherings. Major updates provide added peace of mind, including a new roof installed in 2020 and an AC system replaced in 2017. Situated adjacent to a cul-de-sac, the property enjoys a desirable location with reduced through traffic and added privacy. Conveniently located in the heart of Brandon, this home is approximately 10 minutes from Brandon Town Center, Brandon Regional Hospital, schools, shopping, dining, and major commuter routes, making it an ideal choice for families and professionals alike. Offered at $357,000. Schedule your private showing today!
Sold for $357,000
$357,000
805 Straw Lake Dr, Brandon, FL 33510
3beds
1,591sqft
Single Family Residence
Built in 2001
5,500 Square Feet Lot
$356,900 Zestimate®
$224/sqft
$2,307 Estimated rent
Home value
$356,900
$335,000 - $382,000
$2,307/mo
Zestimate® history
Owner options
List your home for rent
$2,307/mo
Rent Zestimate®
Find your next renter with Zillow Rental Manager. Plus, with online applications, you can quickly screen prospective tenants – for free.
$2,307/mo
Rent Zestimate®
Refinance and save
$2,584/mo
Est. payment
Refinancing to a lower rate could help reduce your monthly payments and save thousands over the life of the loan.
$2,584/mo
Est. payment
Explore your selling options
Work with a Zillow partner agent
Leverage their expertise and Zillow's premium Showcase listings to get your home seen by more buyers.
Get startedList with your own agent
Get your home in front of millions of buyers by listing it on Zillow.
Learn how to do itSell it yourself
Take full control of how buyers see your home on Zillow by listing For Sale by Owner (FSBO).
List your homeWhat's special
Zillow last checked:
Listing updated:
Listed by:
Igli Qirici 727-776-4951,
CHARLES RUTENBERG REALTY INC 727-538-9200
Bought with:
Igli Qirici, 3424697
CHARLES RUTENBERG REALTY INC
Source: Stellar MLS,MLS#: TB8514244 Originating MLS: Suncoast Tampa
Originating MLS: Suncoast Tampa
Facts & features
Interior
Bedrooms & bathrooms
- Bedrooms: 3
- Bathrooms: 2
- Full bathrooms: 2
Primary bedroom
- Features: Walk-In Closet(s)
- Level: First
- Area: 187.71 Square Feet
- Dimensions: 12.11x15.5
Bedroom 1
- Features: Built-in Closet
- Level: First
- Area: 120.12 Square Feet
- Dimensions: 9.1x13.2
Bedroom 2
- Features: Built-in Closet
- Level: First
- Area: 101.01 Square Feet
- Dimensions: 9.1x11.1
Primary bathroom
- Features: Walk-In Closet(s)
- Level: First
- Area: 150 Square Feet
- Dimensions: 10x15
Bathroom 2
- Features: Built-in Closet
- Level: First
- Area: 70.72 Square Feet
- Dimensions: 13.6x5.2
Kitchen
- Features: Built-in Closet
- Level: First
- Area: 124.45 Square Feet
- Dimensions: 13.1x9.5
Living room
- Features: No Closet
- Level: First
- Area: 207.35 Square Feet
- Dimensions: 14.3x14.5
Heating
- Central, Electric
Cooling
- Central Air
Appliances
- Included: Convection Oven, Dishwasher, Disposal, Dryer, Electric Water Heater, Gas Water Heater, Refrigerator, Washer
- Laundry: Laundry Closet
Features
- Cathedral Ceiling(s), Ceiling Fan(s), Living Room/Dining Room Combo, Primary Bedroom Main Floor, Split Bedroom, Stone Counters, Walk-In Closet(s)
- Flooring: Carpet, Ceramic Tile, Laminate
- Windows: Hurricane Shutters
- Has fireplace: No
Interior area
- Total structure area: 2,072
- Total interior livable area: 1,591 sqft
Property
Parking
- Total spaces: 2
- Parking features: Garage - Attached
- Attached garage spaces: 2
Features
- Levels: One
- Stories: 1
- Exterior features: Irrigation System, Private Mailbox, Sidewalk
Lot
- Size: 5,500 Square Feet
- Dimensions: 50 x 110
Details
- Parcel number: U2129205N800000100038.0
- Zoning: PD
- Special conditions: None
Construction
Type & style
- Home type: SingleFamily
- Property subtype: Single Family Residence
Materials
- Block, Stucco
- Foundation: Slab
- Roof: Shingle
Condition
- New construction: No
- Year built: 2001
Utilities & green energy
- Sewer: Public Sewer
- Water: None
- Utilities for property: BB/HS Internet Available, Cable Connected, Electricity Connected, Sewer Connected, Street Lights, Underground Utilities, Water Connected
Community & HOA
Community
- Features: Deed Restrictions, Gated Community - No Guard, Sidewalks
- Pet fee: $0 monthly
- Subdivision: WOODBERRY PRCL B & C PH
HOA
- Has HOA: Yes
- Services included: Manager
- HOA fee: $96 monthly
- HOA name: Neighborly Community Management/Andrea Mazuchosdki
- HOA phone: 813-702-9559
Location
- Region: Brandon
Financial & listing details
- Price per square foot: $224/sqft
- Tax assessed value: $261,874
- Annual tax amount: $3,687
- Date on market: 6/4/2026
- Cumulative days on market: 19 days
- Listing terms: Cash,Conventional,FHA,VA Loan
- Ownership: Fee Simple
- Total actual rent: 0
- Electric utility on property: Yes
- Road surface type: Asphalt
Price history
| Date | Event | Price |
|---|---|---|
| 7/16/2026 | Sold | $357,000$224/sqft |
Source:  Stellar MLS #TB8514244 Report a problem Stellar MLS #TB8514244 Report a problem | ||
| 7/8/2026 | Contingent | $357,000$224/sqft |
Source: Stellar MLS #TB8514244 Report a problem | ||
| 6/25/2026 | Pending sale | $357,000$224/sqft |
Source: Stellar MLS #TB8514244 Report a problem | ||
| 6/4/2026 | Listed for sale | $357,000+46.3%$224/sqft |
Source: Stellar MLS #TB8514244 Report a problem | ||
| 7/14/2020 | Sold | $244,000$153/sqft |
Source: Public Record Report a problem | ||
| 5/21/2020 | Pending sale | $244,000$153/sqft |
Source: REALTY CONCIERGE SERVICES #T3243117 Report a problem | ||
| 5/19/2020 | Listed for sale | $244,000+74.3%$153/sqft |
Source: REALTY CONCIERGE SERVICES #T3243117 Report a problem | ||
| 7/2/2010 | Listing removed | $140,000$88/sqft |
Source: CENTURY 21 SHAW REALTY GROUP #T2417798 Report a problem | ||
| 6/4/2010 | Price change | $140,000-6.7%$88/sqft |
Source: CENTURY 21 SHAW REALTY GROUP #T2417798 Report a problem | ||
| 5/5/2010 | Listed for sale | $150,000+14.3%$94/sqft |
Source: CENTURY 21 SHAW REALTY GROUP #T2417798 Report a problem | ||
| 12/5/2001 | Sold | $131,200$82/sqft |
Source: Public Record Report a problem | ||
Public tax history
| Year | Property taxes | Tax assessment |
|---|---|---|
| 2025 | $3,687 +8.8% | $211,096 +2.9% |
| 2024 | $3,389 +4.2% | $205,147 +3% |
| 2023 | $3,253 +5.6% | $199,172 +3% |
| 2022 | $3,081 -7.6% | $193,371 +3% |
| 2021 | $3,334 +95.7% | $187,739 +88.4% |
| 2020 | $1,704 +5.1% | $99,672 +2.3% |
| 2019 | $1,621 | $97,431 +1.9% |
| 2018 | $1,621 +3.3% | $95,614 -29.7% |
| 2017 | $1,570 +1.9% | $136,020 +48.3% |
| 2016 | $1,541 +1.7% | $91,721 +0.7% |
| 2015 | $1,515 +0.8% | $91,083 +0.8% |
| 2014 | $1,502 | $90,360 +1.5% |
| 2013 | $1,502 +0.7% | $89,025 +1.7% |
| 2012 | $1,492 -5.2% | $87,537 -4.3% |
| 2011 | $1,574 -15.7% | $91,480 -14.3% |
| 2010 | $1,867 -16% | $106,731 -14.1% |
| 2009 | $2,224 -1.8% | $124,310 -1.7% |
| 2008 | $2,264 -8.1% | $126,464 +3% |
| 2007 | $2,463 -4% | $122,781 +2.5% |
| 2006 | $2,566 +0.3% | $119,786 +3% |
| 2005 | $2,557 | $116,297 +3% |
| 2004 | -- | $112,910 +1.9% |
| 2003 | -- | $110,805 +2.4% |
| 2002 | -- | $108,208 +2446.1% |
| 2001 | -- | $4,250 |
Find assessor info on the county website
Neighborhood: 33510
Nearby homes
- $386,6004 bd2 ba1.8k sqft803 Straw Lake Dr, Brandon, FL 33510Off Market

- $379,6004 bd2 ba2.1k sqft807 Straw Lake Dr, Brandon, FL 33510Off Market
- $342,2003 bd2 ba1.6k sqft801 Straw Lake Dr, Brandon, FL 33510Off Market
- $424,0003 bd2 ba2.1k sqft809 Straw Lake Dr, Brandon, FL 33510Sold
- $495,9004 bd3 ba2.8k sqft727 Berry Bramble Dr, Brandon, FL 33510Off Market
- $448,6005 bd3 ba2.9k sqft729 Berry Bramble Dr, Brandon, FL 33510Off Market
- $414,9003 bd2 ba1.8k sqft811 Straw Lake Dr, Brandon, FL 33510Off Market
- $380,0004 bd2 ba2.1k sqft806 Straw Lake Dr, Brandon, FL 33510Off Market
Nearby schools
GreatSchools rating
- 3/10Schmidt Elementary SchoolGrades: PK-5Distance: 0.6 mi
- 3/10Mann Middle SchoolGrades: 6-8Distance: 2 mi
- 3/10Brandon High SchoolGrades: 9-12Distance: 1 mi
Schools provided by the listing agent
- Elementary: Schmidt-HB
- Middle: Mann-HB
- High: Brandon-HB
Source: Stellar MLS. This data may not be complete. We recommend contacting the local school district to confirm school assignments for this home.
Get a cash offer in 3 minutes
Find out how much your home could sell for in as little as 3 minutes with a no-obligation cash offer.
Estimated market value
$356,900
Get a cash offer in 3 minutes
Find out how much your home could sell for in as little as 3 minutes with a no-obligation cash offer.
Estimated market value
$356,900
- Florida
- Hillsborough County
- Brandon
- 33510
- 805 Straw Lake Dr
Nearby cities
Nearby neighborhoods
Nearby zip codes
Other Brandon Topics
