Skip main navigation
Off market
  • $353,500

    805 Summer Hawk Dr #F35, Longmont, CO 80501

    2beds
    3baths
    1,870sqft
    Townhouse
    Built in 2003
    973 Square Feet Lot
    $353,500 Zestimate®
    $189/sqft
    $2,343 Estimated rent

    Home value

    $353,500

    $336,000 - $371,000

    $2,343/mo

    Zestimate® history
    Loading
    Loading...

    Owner options

    List your home for rent

    $2,343/mo

    Rent Zestimate®

    Find your next renter with Zillow Rental Manager. Plus, with online applications, you can quickly screen prospective tenants – for free.

    Learn more

    $2,343/mo

    Rent Zestimate®

    Refinance and save

    $2,267/mo

    Est. payment

    Refinancing to a lower rate could help reduce your monthly payments and save thousands over the life of the loan.

    See today's rates

    $2,267/mo

    Est. payment

    Explore your selling options

    Work with a Zillow partner agent

    Leverage their expertise and Zillow's premium Showcase listings to get your home seen by more buyers.

    Get started

    List with your own agent

    Get your home in front of millions of buyers by listing it on Zillow.

    Learn how to do it

    Sell it yourself

    Take full control of how buyers see your home on Zillow by listing For Sale by Owner (FSBO).

    List your home

    What's special

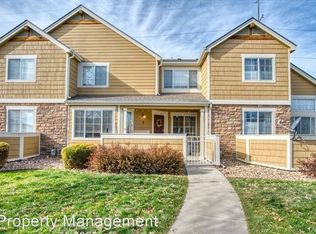
    Move-in ready townhome offers low-maintenance living and easy access to Colorado's recreational highlights. Clean, well-maintained home features open-concept living/dining area bathed in morning light from generous windows. Living room enjoys the convenience of a gas fireplace with niche inset above. Kitchen has upgraded kitchen cabinets, tile countertops, and suite of kitchen appliances that makes turnkey meal prep easy. Kitchen cutout pass-through to dining brings natural light in and invites conversation, and convenient serving counter is great for putting out snacks. Each bedroom has its own private en suite full bath that is perfect for spoiling visitors and family. Additional perks include front porch, in-unit laundry, 1-car garage plus guest parking. Just steps from walking/biking path. Walk to middle school. Minutes to foothills, golf, reservoir activities, nature area, & highway. Enjoy Longmont's walkable Main Street, and fun-infused historic vibe in the shadow of Longs Peak!

    This property is off market, which means it's not currently listed for sale or rent on Zillow. This may be different from what's available on other websites or public sources.

    Facts & features

    Interior

    Bedrooms & bathrooms
    • Bedrooms: 2
    • Bathrooms: 3
    Heating
    • Forced air, Gas
    Cooling
    • Central
    Appliances
    • Included: Dishwasher, Garbage disposal, Microwave, Range / Oven, Refrigerator
    Features
    • Flooring: Tile, Carpet
    • Basement: Unfinished
    • Has fireplace: Yes
    Interior area
    • Total interior livable area: 1,870 sqft

    Property

    Parking
    • Total spaces: 1
    • Parking features: Garage - Detached
    Features
    • Exterior features: Shingle, Wood
    Lot
    • Size: 973 Square Feet
    Details
    • Parcel number: 131501128035

    Construction

    Type & style
    • Home type: Townhouse
    • Architectural style: Conventional
    Materials
    • Frame
    • Roof: Composition
    Condition
    • Year built: 2003

    Community & HOA

    HOA
    • Has HOA: Yes
    • Services included: Snow Removal, Exterior Maintenance w/ Roof, Trash Removal, Water
    • HOA fee: $189 monthly
    Location
    • Region: Longmont

    Financial & listing details

    • Price per square foot: $189/sqft
    • Tax assessed value: $387,100
    • Annual tax amount: $1,992

    Price history

    DateEventPrice
    4/30/2019Sold$290,000-3%$155/sqft
    Source: IRES as distributed by MLS GRID #871178 Report a problem
    3/30/2019Pending sale$299,000$160/sqft
    Source: HQ Homes #7326366 Report a problem
    3/2/2019Price change$299,000-3.5%$160/sqft
    Source: HQ Homes #7326366 Report a problem
    1/31/2019Listed for sale$310,000+31.9%$166/sqft
    Source: HQ Homes #7326366 Report a problem
    12/17/2015Sold$235,000+62.1%$126/sqft
    Source: Public Record Report a problem
    3/17/2009Sold$145,000-14.2%$78/sqft
    Source: Public Record Report a problem
    11/9/2008Listing removed$169,000$90/sqft
    Source: Listhub #629211 Report a problem
    6/10/2008Listed for sale$169,000-10.7%$90/sqft
    Source: Listhub #629211 Report a problem
    11/15/2006Sold$189,225$101/sqft
    Source: Public Record Report a problem

    Public tax history

    YearProperty taxesTax assessment
    2025$1,992 +1.4%$24,194 -1.3%
    2024$1,965 -0.1%$24,509 -1%
    2023$1,967 -1.3%$24,746 +24.5%
    2022$1,993 +2.7%$19,878 -2.8%
    2021$1,940 $20,450 +2.4%
    2020$1,940 +24.9%$19,970
    2019$1,553 $19,970 +22.1%
    2018$1,553 $16,351 -9.5%
    2017$1,553 +10.3%$18,077 +22.7%
    2016$1,408 +4.9%$14,734 +16.6%
    2015$1,342 +13.7%$12,640
    2014$1,181 -0.1%$12,640
    2013$1,181 +6.8%$12,640 -0.8%
    2012$1,106 -3.9%$12,736
    2011$1,151 +1.8%--
    2010$1,130 -0.9%$13,370
    2009$1,141 +12%$13,370 -14.4%
    2008$1,018 +2.4%$15,620
    2007$995 -1.8%$15,620 +2.8%
    2006$1,013 +0.8%$15,190 -10.7%
    2005$1,006 $17,010 +12.3%
    2004-- $15,150
    Find assessor info on the county website

    Neighborhood: 80501

    Nearby schools

    GreatSchools rating
    Schools provided by the listing agent
    • Elementary: Rocky Mountain
    • Middle: Trail Ridge
    • High: Skyline
    • District: St. Vrain Valley RE-1J

    Source: The MLS. This data may not be complete. We recommend contacting the local school district to confirm school assignments for this home.

    Get a cash offer in 3 minutes
    Find out how much your home could sell for in as little as 3 minutes with a no-obligation cash offer.
    Estimated market value
    $353,500
    Get a cash offer in 3 minutes
    Find out how much your home could sell for in as little as 3 minutes with a no-obligation cash offer.
    Estimated market value
    $353,500