Skip main navigation
Sold
  • Price Unknown

    805 Sycamore St, Burleson, TX 76028

    5beds
    3,368sqft
    Single Family Residence
    Built in 2005
    7,405.2 Square Feet Lot
    $412,800 Zestimate®
    $--/sqft
    $3,034 Estimated rent

    Home value

    $412,800

    $380,000 - $450,000

    $3,034/mo

    Zestimate® history
    Loading
    Loading...

    Owner options

    List your home for rent

    $3,034/mo

    Rent Zestimate®

    Find your next renter with Zillow Rental Manager. Plus, with online applications, you can quickly screen prospective tenants – for free.

    Learn more

    $3,034/mo

    Rent Zestimate®

    Refinance and save

    $330/mo

    Est. payment

    Refinancing to a lower rate could help reduce your monthly payments and save thousands over the life of the loan.

    See today's rates

    $330/mo

    Est. payment

    Explore your selling options

    Work with a Zillow partner agent

    Leverage their expertise and Zillow's premium Showcase listings to get your home seen by more buyers.

    Get started

    List with your own agent

    Get your home in front of millions of buyers by listing it on Zillow.

    Learn how to do it

    Sell it yourself

    Take full control of how buyers see your home on Zillow by listing For Sale by Owner (FSBO).

    List your home

    What's special

    Wood burning fireplaceHome theaterFive bedroomOpen kitchenGame roomSoaring ceilingsMedia room
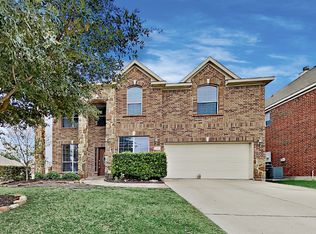
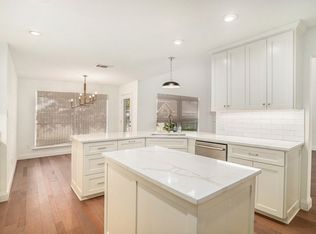
    805 Sycamore seeks new family! Rare five bedroom (plus media room & game room) is one of the largest floor plans in the neighborhood. Open & airy, this functional layout has many zones ideal for entertaining, studying & work-from-home. Stunning new white oak LVP flooring lightens & brightens up entire first level & stairs. Formal dining & living rooms upon entry (could be turned into office or home gym). Open kitchen features freshly painted island and cabinets with large breakfast nook. Adjacent living room with wood burning fireplace, home theater, bedroom, laundry room, & full bath also on first floor. Dramatic staircase winds through soaring ceilings to second living area or game room flanked by primary bedroom with en-suite, three additional bedrooms & full bath. Updates include new HVAC (2024), LVP flooring, gutters, light fixtures and paint. HOA pool & parks within walking distance. Minutes from shopping, dining, entertainment & I35.

    Zillow last checked:

    Listing updated:

    Listed by:

    Cassidy Iwersen 0742773 415-713-8884,

    Compass RE Texas, LLC. 214-814-8100

    Bought with:

    Anne-Kirby Smith

    Huggins Realty

    Source: NTREIS,MLS#: 20789723

    Facts & features

    Interior

    Bedrooms & bathrooms
    • Bedrooms: 5
    • Bathrooms: 3
    • Full bathrooms: 3
    Primary bedroom
    • Features: Closet Cabinetry, Dual Sinks, En Suite Bathroom, Garden Tub/Roman Tub, Separate Shower, Walk-In Closet(s)
    • Level: Second
    • Dimensions: 13 x 18
    Bedroom
    • Features: Walk-In Closet(s)
    • Level: First
    • Dimensions: 14 x 10
    Bedroom
    • Features: Built-in Features, Walk-In Closet(s)
    • Level: Second
    • Dimensions: 14 x 12
    Bedroom
    • Features: Walk-In Closet(s)
    • Level: Second
    • Dimensions: 14 x 11
    Bedroom
    • Level: Second
    • Dimensions: 14 x 11
    Dining room
    • Level: First
    • Dimensions: 12 x 11
    Game room
    • Level: Second
    • Dimensions: 16 x 13
    Kitchen
    • Features: Breakfast Bar, Built-in Features, Eat-in Kitchen, Kitchen Island, Pantry, Tile Counters
    • Level: First
    Living room
    • Features: Fireplace
    • Level: First
    • Dimensions: 12 x 10
    Living room
    • Level: First
    • Dimensions: 15 x 16
    Media room
    • Level: First
    • Dimensions: 17 x 10
    Utility room
    • Features: Built-in Features
    • Level: First
    Heating
    • Central, Electric, Zoned
    Cooling
    • Central Air, Ceiling Fan(s), Electric, Zoned
    Appliances
    • Included: Dishwasher, Electric Range, Microwave
    • Laundry: Washer Hookup, Electric Dryer Hookup, Laundry in Utility Room
    Features
    • Built-in Features, Decorative/Designer Lighting Fixtures, Eat-in Kitchen, High Speed Internet, Kitchen Island, Open Floorplan, Cable TV, Walk-In Closet(s)
    • Flooring: Carpet, Ceramic Tile, Luxury Vinyl Plank
    • Windows: Window Coverings
    • Has basement: No
    • Number of fireplaces: 1
    • Fireplace features: Living Room
    Interior area
    • Total interior livable area: 3,368 sqft

    Property

    Parking
    • Total spaces: 2
    • Parking features: Driveway, Garage Faces Front, Garage, Garage Door Opener, Inside Entrance, Kitchen Level, Lighted, Private
    • Attached garage spaces: 2
    • Has uncovered spaces: Yes
    Features
    • Levels: Two
    • Stories: 2
    • Pool features: None, Community
    • Fencing: Back Yard,Wood
    Lot
    • Size: 7,405 sqft
    • Features: Back Yard, Interior Lot, Lawn, Landscaped, Subdivision
    Details
    • Parcel number: 40388085

    Construction

    Type & style
    • Home type: SingleFamily
    • Architectural style: Detached
    • Property subtype: Single Family Residence
    Materials
    • Brick
    • Foundation: Slab
    • Roof: Composition
    Condition
    • Year built: 2005

    Utilities & green energy

    • Sewer: Public Sewer
    • Water: Public
    • Utilities for property: Electricity Available, Electricity Connected, Sewer Available, Water Available, Cable Available

    Community & neighborhood

    Security
    • Security features: Smoke Detector(s)
    Community
    • Community features: Playground, Park, Pool, Curbs, Sidewalks
    Location
    • Region: Burleson
    • Subdivision: Mistletoe Hill Ph I & II

    HOA & financial

    HOA
    • Has HOA: Yes
    • HOA fee: $330 annually
    • Services included: All Facilities, Association Management, Maintenance Structure
    • Association name: First Services
    • Association phone: 214-871-9700

    Other

    Other facts
    • Listing terms: Cash,Conventional,FHA,VA Loan

    Price history

    DateEventPrice
    1/30/2025Sold--
    Source: NTREIS #20789723 Report a problem
    1/10/2025Pending sale$435,000$129/sqft
    Source: NTREIS #20789723 Report a problem
    1/3/2025Contingent$435,000$129/sqft
    Source: NTREIS #20789723 Report a problem
    12/13/2024Listed for sale$435,000+9.2%$129/sqft
    Source: NTREIS #20789723 Report a problem
    12/23/2021Sold--
    Source: NTREIS #14614502 Report a problem
    12/10/2021Pending sale$398,500$118/sqft
    Source: RE/MAX International #14614502 Report a problem
    12/10/2021Contingent$398,500$118/sqft
    Source: NTREIS #14614502 Report a problem
    12/4/2021Price change$398,500-8.3%$118/sqft
    Source: NTREIS #14614502 Report a problem
    8/24/2021Price change$434,500-7.5%$129/sqft
    Source: RE/MAX International #14614502 Report a problem
    7/14/2021Price change$469,500-5.2%$139/sqft
    Source: RE/MAX International #14614502 Report a problem
    7/1/2021Listed for sale$495,000+98.1%$147/sqft
    Source: RE/MAX International #14614502 Report a problem
    12/31/2016Listing removed$249,900$74/sqft
    Source: All Cities Realty #13488917 Report a problem
    12/23/2016Pending sale$249,900$74/sqft
    Source: All Cities Realty #13488917 Report a problem
    12/7/2016Price change$249,900-0.8%$74/sqft
    Source: All Cities Realty #13488917 Report a problem
    11/4/2016Listed for sale$252,000+16.1%$75/sqft
    Source: All Cities Realty #13488917 Report a problem
    9/15/2013Listing removed$216,990$64/sqft
    Source: Coldwell Banker Residential Brokerage - #11947081 Report a problem
    5/5/2013Listed for sale$216,990$64/sqft
    Source: Coldwell Banker Residential Brokerage - #11947081 Report a problem

    Public tax history

    YearProperty taxesTax assessment
    2025$1,575 -3.7%$402,000
    2024$1,636 -13.4%$402,000 -1.9%
    2023$1,889 -16.1%$409,764 +5.3%
    2022$2,251 +18.6%$389,119 +19.6%
    2021$1,899 +8.1%$325,421 +9%
    2020$1,757 -0.4%$298,570 -0.4%
    2019$1,764 +7.6%$299,682 +8.7%
    2018$1,640 -79.2%$275,781 +5.5%
    2017$7,878 +20.8%$261,415 +9.8%
    2016$6,523 +17.5%$238,078 +7.2%
    2015$5,550 $222,146 +12.3%
    2014$5,550 $197,900 +5.7%
    2013-- $187,300 +4.1%
    2012-- $179,900 -7.2%
    2011-- $193,800 -5.2%
    2010-- $204,400 -2%
    2009-- $208,600
    2008-- $208,600 +4.6%
    2007-- $199,336
    2006-- $199,336 +1211.4%
    2005-- $15,200 -32.4%
    2004-- $22,500

    Find assessor info on the county website

    Neighborhood: Mistletoe Hill

    Nearby schools

    GreatSchools rating
    Schools provided by the listing agent
    • Elementary: Judy Hajek
    • Middle: Hughes
    • High: Burleson
    • District: Burleson ISD

    Source: NTREIS. This data may not be complete. We recommend contacting the local school district to confirm school assignments for this home.

    Get a cash offer in 3 minutes
    Find out how much your home could sell for in as little as 3 minutes with a no-obligation cash offer.
    Estimated market value
    $412,800
    Get a cash offer in 3 minutes
    Find out how much your home could sell for in as little as 3 minutes with a no-obligation cash offer.
    Estimated market value
    $412,800