Skip main navigation
Closed
  • Listed by: Berkshire Hathaway HomeServices Select Properties • Betty Morgan • Contact: 314-852-3737
    Bought with: Keller Williams Chesterfield
    Price Unknown

    805 Tamerton Pl, Saint Peters, MO 63376

    4beds
    2,856sqft
    Single Family Residence
    Built in 1987
    7,405 Square Feet Lot
    $391,100 Zestimate®
    $--/sqft
    $3,001 Estimated rent

    Home value

    $391,100

    $364,000 - $418,000

    $3,001/mo

    Zestimate® history
    Loading
    Loading...

    Owner options

    List your home for rent

    $3,001/mo

    Rent Zestimate®

    Find your next renter with Zillow Rental Manager. Plus, with online applications, you can quickly screen prospective tenants – for free.

    Learn more

    $3,001/mo

    Rent Zestimate®

    Refinance and save

    Refinancing to a lower rate could help reduce your monthly payments and save thousands over the life of the loan.

    See today's rates

    Explore your selling options

    Work with a Zillow partner agent

    Leverage their expertise and Zillow's premium Showcase listings to get your home seen by more buyers.

    Get started

    List with your own agent

    Get your home in front of millions of buyers by listing it on Zillow.

    Learn how to do it

    Sell it yourself

    Take full control of how buyers see your home on Zillow by listing For Sale by Owner (FSBO).

    List your home

    What's special

    Meticulous landscapingPartially finished lower levelLevel backyardNewer deckGranite countersEat-in kitchenLuxurious master suite
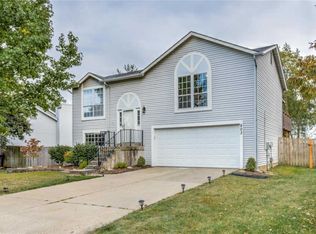
    Lovely 2-story home boasting over 3100 sf of living space! Step thru the entry foyer & enter spacious dining room or office, both bursting w/light-filled space & new light fixtures, opens to large family room w/bay windows & FPL to an eat-in kitchen. Rousing the chef in you w/plenty cabs, breakfast bar, some new appliances & granite counters. Adjoining breakfast room leads to great level backyard featuring newer deck and gazebo for sitting around firepit star gazing/making smores or etc. Convenient powder room & laundry completes the main level. Upstairs, the luxurious master suite gives you a walk in closet, a dbl sink vanity, shower and separate tub. Perfect way to relax the cares of the day away. 3 addt'l nicely-sized bedrooms served by a hall bath. Partially finished lower level provides addt'l entertaining space with wet bar & PLENTY storage. Meticulous landscaping with 2-car garage completes this home you can't afford to let it pass. Close to eateries, shopping, and highway.

    Zillow last checked:

    Listing updated:

    Listed by:

    Betty Morgan 314-852-3737,

    Berkshire Hathaway HomeServices Select Properties

    Bought with:

    Allen Brake, 2004035858

    Keller Williams Chesterfield

    Source: MARIS,MLS#: 24056952MLS LogoOriginating MLS: St. Charles County Association of REALTORS

    Facts & features

    Interior

    Bedrooms & bathrooms
    • Bedrooms: 4
    • Bathrooms: 3
    • Full bathrooms: 2
    • 1/2 bathrooms: 1
    • Main level bathrooms: 1
    Heating
    • Forced Air, Natural Gas
    Cooling
    • Central Air, Electric
    Appliances
    • Included: Gas Water Heater, Dishwasher, Disposal, Microwave, Electric Range, Electric Oven, Refrigerator, Stainless Steel Appliance(s), Washer
    • Laundry: Main Level
    Features
    • Separate Dining, High Ceilings, Open Floorplan, Vaulted Ceiling(s), Walk-In Closet(s), Breakfast Bar, Breakfast Room, Granite Counters, Pantry, High Speed Internet, Double Vanity, Tub, Entrance Foyer
    • Flooring: Carpet, Hardwood
    • Doors: Panel Door(s), Pocket Door(s)
    • Windows: Window Treatments, Tilt-In Windows
    • Basement: Full,Partially Finished,Sump Pump
    • Number of fireplaces: 1
    • Fireplace features: Wood Burning, Family Room, Recreation Room
    Interior area
    • Total structure area: 2,856
    • Total interior livable area: 2,856 sqft
    • Finished area above ground: 1,956
    • Finished area below ground: 900

    Property

    Parking
    • Total spaces: 2
    • Parking features: Additional Parking, Attached, Garage, Off Street
    • Attached garage spaces: 2
    Features
    • Levels: Two
    • Patio & porch: Deck, Covered
    Lot
    • Size: 7,405 Square Feet
    • Features: Level
    Details
    • Parcel number: 201196057000182.0000000
    • Special conditions: Standard

    Construction

    Type & style
    • Home type: SingleFamily
    • Architectural style: Traditional,A-Frame
    • Property subtype: Single Family Residence
    Materials
    • Vinyl Siding
    Condition
    • Year built: 1987

    Utilities & green energy

    • Sewer: Public Sewer
    • Water: Public

    Community & HOA

    Community
    • Subdivision: Schrader Farm Estate #3
    Location
    • Region: Saint Peters

    Financial & listing details

    • Tax assessed value: $350,112
    • Annual tax amount: $4,285
    • Date on market: 11/1/2024
    • Cumulative days on market: 36 days
    • Listing terms: Cash,Conventional,FHA,VA Loan
    • Ownership: Private
    • Road surface type: Concrete

    Price history

    DateEventPrice
    1/17/2025Sold--
    Source: MARIS #24056952 Report a problem
    12/7/2024Pending sale$388,000$136/sqft
    Source: MARIS #24056952 Report a problem
    11/14/2024Price change$388,000-0.5%$136/sqft
    Source: MARIS #24056952 Report a problem
    11/1/2024Listed for sale$390,000+116.7%$137/sqft
    Source: MARIS #24056952 Report a problem
    6/23/2014Sold--
    Source: MARIS #14027611 Report a problem
    5/23/2014Listed for sale$179,999+9.1%$63/sqft
    Source: Grant Hickman Real Estate Advisors #14027611 Report a problem
    5/9/2012Sold--
    Source: Agent Provided Report a problem
    4/4/2012Listed for sale$165,000$58/sqft
    Source: Prudential Alliance, REALTORS #12017521 Report a problem

    Public tax history

    YearProperty taxesTax assessment
    2025$4,271 -0.3%$66,521 +2.6%
    2024$4,283 0%$64,812
    2023$4,285 +31.5%$64,812 +41.7%
    2022$3,259 $45,741
    2021-- $45,741 +14.8%
    2020-- $39,842
    2019$2,666 $39,842 +15.6%
    2018$2,666 +1.4%$34,468
    2017$2,629 +7.6%$34,468 +8%
    2016$2,444 +7.6%$31,912
    2015$2,272 +9.4%$31,912 +11.2%
    2014$2,078 $28,694
    2013-- $28,694 -7%
    2012-- $30,850 -5%
    2011-- $32,490
    2010-- $32,490
    2009-- $32,490 -11.5%
    2008-- $36,730 -79.6%
    2007-- $179,890 +2.9%
    2006-- $174,890
    2005-- $174,890 +21.4%
    2004-- $144,040
    2003-- $144,040
    2002-- --
    2001-- --
    Find assessor info on the county website

    Neighborhood: 63376

    Nearby schools

    GreatSchools rating
    Schools provided by the listing agent
    • Elementary: Progress South Elem.
    • Middle: Ft. Zumwalt South Middle
    • High: Ft. Zumwalt South High

    Source: MARIS. This data may not be complete. We recommend contacting the local school district to confirm school assignments for this home.

    Get a cash offer in 3 minutes
    Find out how much your home could sell for in as little as 3 minutes with a no-obligation cash offer.
    Estimated market value
    $391,100
    Get a cash offer in 3 minutes
    Find out how much your home could sell for in as little as 3 minutes with a no-obligation cash offer.
    Estimated market value
    $391,100