Multiple Offers! Custom home offers 5 beds, 4 baths, 2 garages. Impressive circular drive & stunning foyer. Many upgrades include rounded corners, archways, granite counters, high-end appliances, reverse osmosis, tankless HW, wine cooler, modern backsplash and lighting. Versatile living with a family room +a game room and formal dining. Huge primary suite offers a gorgeous bath- dual sinks and a custom, walk-in closet. The attached garage offers space for 2 vehicles, pantries, additional storage and a personal workspace. Entertaining is made easy on the fully screened, huge lanai! Summer kitchen. Enjoy the heated pool & spa with lights and fountains. Don't forget the detached garage equipped with 220 outlets, 2 roll down doors, 16 ft. ceilings and a full bath! Plenty of space for a boat or RV. This one owner home sits proudly on a .54 acre lot & is close to major employers, shopping, beaches & I95. See more... One Owner - .54 Lot, Additional Lot Available. His & Her Garages.
Custom Built with Tiled Rotunda, Columns,Rounded Corners, Built-ins. Numerous Pantries, Storage.
Kitchen with Reverse Osmosis Sink & Ice, Wine Cooler, Disposal, Microwave, Double Ovens. French Door Frige w. AI Vision. Pull-out Shelves, Upgraded Lighting & Blacksplash. Huge Walk-in Pantry, Laundry Tub
Primary Bedroom/ Bath Coffered Ceiling, Dual vanities, Roll-in Oversize Shower w. Rainfall Shower Head and 2-Person Jacuzzi Tub. Dressing Room (was Den) Shelves are not attached.
Split Bedroom Plan with 2 Guest Bedrooms and Full Bath
Upstairs Suite -Great for Multi-Generational 2 Bedrooms, Full Bath
Screened Lanai (1574 s.f.) Freshly Painted Cool Decking, Summer Kitchen with H&C Water, Fridge, Heated (Heat Pump) Pool & Spa, 2 Fountains with multi colored lights, built-in bench for party in the pool!
Attached 3-Car Garage. One Bay Air Conditioned used as Office/Workout 2 Car Side Entrance. Detached Garage (794 s.f.) with Full Bath, AC, Epoxy Floor,16 ft Ceilings, 220 Electric, 12X10 and 7X9 Roll down doors.
Tankless HW, Water Softener, Irrigation System with 6 Sprinkler Zones, Closed Circuit TV Alarm System
**** .26 Acre Adjacent Lot is Available at Additional Cost Seperately *****
Sold for $649,000
$649,000
805 Tampa Ave SE, Palm Bay, FL 32909
5beds
2,860sqft
Single Family Residence
Built in 2007
0.54 Acres Lot
$631,400 Zestimate®
$227/sqft
$3,633 Estimated rent
Home value
$631,400
$575,000 - $695,000
$3,633/mo
Zestimate® history
Owner options
List your home for rent
$3,633/mo
Rent Zestimate®
Find your next renter with Zillow Rental Manager. Plus, with online applications, you can quickly screen prospective tenants – for free.
$3,633/mo
Rent Zestimate®
Refinance and save
$4,264/mo
Est. payment
Refinancing to a lower rate could help reduce your monthly payments and save thousands over the life of the loan.
$4,264/mo
Est. payment
Explore your selling options
Work with a Zillow partner agent
Leverage their expertise and Zillow's premium Showcase listings to get your home seen by more buyers.
Get startedList with your own agent
Get your home in front of millions of buyers by listing it on Zillow.
Learn how to do itSell it yourself
Take full control of how buyers see your home on Zillow by listing For Sale by Owner (FSBO).
List your homeWhat's special
Heated pool and spaDetached garageAttached garageRounded cornersScreened lanaiGranite countersGuest bedrooms
Zillow last checked:
Listing updated:
Listed by:
Patricia Ziehler 321-446-5056,
Lokation Real Estate
Bought with:
Brian Armbruster, 3566080
Barrier Island Properties
Source: Space Coast AOR,MLS#: 1039931
Facts & features
Interior
Bedrooms & bathrooms
- Bedrooms: 5
- Bathrooms: 4
- Full bathrooms: 4
Heating
- Central
Cooling
- Central Air, Multi Units
Appliances
- Included: Disposal, Electric Range, Microwave, Plumbed For Ice Maker, Refrigerator, Water Softener Owned, Wine Cooler
- Laundry: Electric Dryer Hookup, Washer Hookup
Features
- Breakfast Bar, Built-in Features, Ceiling Fan(s), Eat-in Kitchen, Entrance Foyer, His and Hers Closets, Pantry, Primary Bathroom -Tub with Separate Shower, Primary Downstairs, Split Bedrooms, Vaulted Ceiling(s), Walk-In Closet(s), Other
- Flooring: Carpet, Tile
- Has fireplace: No
Interior area
- Total structure area: 4,085
- Total interior livable area: 2,860 sqft
Property
Parking
- Total spaces: 5
- Parking features: Additional Parking, Attached, Circular Driveway, Detached, Garage Door Opener, RV Access/Parking
- Attached garage spaces: 5
Accessibility
- Accessibility features: Accessible Central Living Area, Accessible Full Bath
Features
- Levels: Two
- Stories: 2
- Patio & porch: Covered, Patio, Porch, Rear Porch, Screened
- Exterior features: Outdoor Kitchen
- Has private pool: Yes
- Pool features: Heated, In Ground, Screen Enclosure, Waterfall
- Has spa: Yes
- Spa features: Heated, In Ground, Private
- Has view: Yes
- View description: Pool
Lot
- Size: 0.54 Acres
- Features: Cleared, Sprinklers In Front, Sprinklers In Rear
Details
- Additional structures: Workshop
- Additional parcels included: 2930640
- Parcel number: 293709Go00699.00007.00
- Special conditions: Standard
Construction
Type & style
- Home type: SingleFamily
- Architectural style: Contemporary
- Property subtype: Single Family Residence
Materials
- Block, Concrete, Other
- Roof: Shingle
Condition
- Updated/Remodeled
- New construction: No
- Year built: 2007
Utilities & green energy
- Electric: 220 Volts in Workshop
- Sewer: Septic Tank
- Water: Well
- Utilities for property: Cable Connected, Electricity Connected
Green energy
- Energy efficient items: Appliances
Community & HOA
Community
- Security: Closed Circuit Camera(s), Security System Owned
- Subdivision: Port Malabar Unit 15
HOA
- Has HOA: No
Location
- Region: Palm Bay
Financial & listing details
- Price per square foot: $227/sqft
- Tax assessed value: $492,390
- Annual tax amount: $3,408
- Date on market: 3/13/2025
- Listing terms: Cash,Conventional,VA Loan
- Road surface type: Asphalt
Price history
| Date | Event | Price |
|---|---|---|
| 4/25/2025 | Sold | $649,000$227/sqft |
Source: Space Coast AOR #1039931 Report a problem | ||
| 3/18/2025 | Pending sale | $649,000$227/sqft |
Source: Space Coast AOR #1039931 Report a problem | ||
| 3/13/2025 | Listed for sale | $649,000+123.9%$227/sqft |
Source: Space Coast AOR #1039931 Report a problem | ||
| 3/17/2011 | Listing removed | $289,900$101/sqft |
Source: RE/MAX 2000 #586037 Report a problem | ||
| 2/26/2011 | Listed for sale | $289,900$101/sqft |
Source: RE/MAX 2000 #586037 Report a problem | ||
| 1/29/2011 | Pending sale | $289,900$101/sqft |
Source: RE/MAX 2000 #586037 Report a problem | ||
| 12/20/2010 | Listed for sale | $289,900$101/sqft |
Source: RE/MAX 2000 #586037 Report a problem | ||
Public tax history
| Year | Property taxes | Tax assessment |
|---|---|---|
| 2025 | $3,491 +2.4% | $229,580 +2.9% |
| 2024 | $3,408 +2.3% | $223,110 +3% |
| 2023 | $3,332 +3.6% | $216,620 +3% |
| 2022 | $3,217 -2.4% | $210,320 +3% |
| 2021 | $3,297 +2% | $204,200 +1.4% |
| 2020 | $3,234 -6.7% | $201,390 +2.3% |
| 2019 | $3,466 | $196,870 +1.9% |
| 2018 | $3,466 +2.4% | $193,200 +2.1% |
| 2017 | $3,385 -0.9% | $189,230 +2.1% |
| 2016 | $3,417 +7.5% | $185,340 +0.7% |
| 2015 | $3,180 -2.6% | $184,060 +0.8% |
| 2014 | $3,265 | $182,600 +6.9% |
| 2013 | -- | $170,850 +6.8% |
| 2012 | $2,852 -5.2% | $159,970 -3.8% |
| 2011 | $3,007 -14.7% | $166,310 -18.8% |
| 2010 | $3,524 -15.1% | $204,710 -16.8% |
| 2009 | $4,149 -25.1% | $246,140 -16.6% |
| 2008 | $5,542 +667.3% | $295,000 +637.5% |
| 2007 | $722 +157.4% | $40,000 +185.7% |
| 2005 | $281 +155% | $14,000 +180% |
| 2004 | $110 +89.4% | $5,000 +100% |
| 2003 | $58 -0.4% | $2,500 |
| 2002 | $58 +0.6% | $2,500 |
| 2001 | $58 +2% | $2,500 |
| 2000 | $57 | $2,500 |
Find assessor info on the county website
Neighborhood: 32909
Nearby homes
- $194,1003 bd2 ba1.2k sqft817 Tampa Ave SE, Palm Bay, FL 32909Off Market

- $31,000-- bd-- ba-- sqft1324 Talleyrand St SE, Palm Bay, FL 32909Off Market
- $329,1003 bd2 ba2k sqft1313 Talleyrand St SE, Palm Bay, FL 32909Off Market
- $252,2003 bd2 ba1.3k sqft829 Tampa Ave SE, Palm Bay, FL 32909Off Market
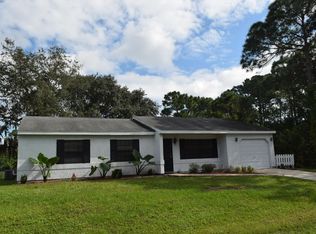
- $233,4003 bd2 ba1.3k sqft829 Tampa Ave, Palm Bay, FL 32909Off Market
- $31,000-- bd-- ba-- sqft816 Tampa Ave SE, Palm Bay, FL 32909Off Market
- $31,00010,018 Square Feet1323 Talleyrand St SE, Palm Bay, FL 32909Off Market
- $280,0003 bd2 ba1.3k sqft828 Tampa Ave SE, Palm Bay, FL 32909Sold
Nearby schools
GreatSchools rating
- 3/10John F. Turner, Senior Elementary SchoolGrades: PK-6Distance: 1.8 mi
- 2/10Palm Bay Magnet Senior High SchoolGrades: PK,8-12Distance: 4.9 mi
- 3/10Stone Magnet Middle SchoolGrades: 7-8Distance: 6.1 mi
Schools provided by the listing agent
- Elementary: Turner
- Middle: Stone
- High: Palm Bay
Source: Space Coast AOR. This data may not be complete. We recommend contacting the local school district to confirm school assignments for this home.
Get a cash offer in 3 minutes
Find out how much your home could sell for in as little as 3 minutes with a no-obligation cash offer.
Estimated market value
$631,400
Get a cash offer in 3 minutes
Find out how much your home could sell for in as little as 3 minutes with a no-obligation cash offer.
Estimated market value
$631,400
- Florida
- Brevard County
- Palm Bay
- 32909
- 805 Tampa Ave SE
Nearby cities
Nearby zip codes
Other Palm Bay Topics
