Come see this classic traditional home close to town.Great parks and City schools close by in this great neighborhood.This custom built brick home has the curb appeal everyone is looking for with this cozy rocking chair front porch.Hardwood floors through out in all the spacious rooms.Split bedroom plan with three full bathrooms.Oversized dining room with French doors leading to the screened in porch.There is a great driveway that leads to the back door for easy entrance with one step to get in the house.Very low maintenance with all brick and vinyl soffits.Large primary bathroom with soaking tub and separate shower.Kitchen has stone counters and a wonderful walk in pantry.
Closed
$400,000
805 Thomas Ave, Chickamauga, GA 30707
4beds
2,647sqft
Single Family Residence
Built in 2012
0.34 Acres Lot
$404,100 Zestimate®
$151/sqft
$2,249 Estimated rent
Home value
$404,100
$331,000 - $493,000
$2,249/mo
Zestimate® history
Owner options
List your home for rent
$2,249/mo
Rent Zestimate®
Find your next renter with Zillow Rental Manager. Plus, with online applications, you can quickly screen prospective tenants – for free.
$2,249/mo
Rent Zestimate®
Refinance and save
$2,594/mo
Est. payment
Refinancing to a lower rate could help reduce your monthly payments and save thousands over the life of the loan.
$2,594/mo
Est. payment
Explore your selling options
Work with a Zillow partner agent
Leverage their expertise and Zillow's premium Showcase listings to get your home seen by more buyers.
Get startedList with your own agent
Get your home in front of millions of buyers by listing it on Zillow.
Learn how to do itSell it yourself
Take full control of how buyers see your home on Zillow by listing For Sale by Owner (FSBO).
List your homeWhat's special
Custom built brick homeSplit bedroom planOversized dining roomWonderful walk in pantryHardwood floors throughoutCurb appealScreened in porch
Zillow last checked:
Listing updated:
Listed by:
David Long 404-452-9692,
Chapman Hall Realtors,
Brayden Long 678-333-3174,
Chapman Hall Realtors
Bought with:
David Long, 123536
Chapman Hall Realtors
Source: GAMLS,MLS#: 10738356
Facts & features
Interior
Bedrooms & bathrooms
- Bedrooms: 4
- Bathrooms: 3
- Full bathrooms: 3
- Main level bathrooms: 3
- Main level bedrooms: 4
Rooms
- Room types: Laundry
Dining room
- Features: Seats 12+, Separate Room
Kitchen
- Features: Breakfast Area, Walk-in Pantry
Heating
- Electric, Forced Air
Cooling
- Ceiling Fan(s), Central Air, Electric
Appliances
- Included: Dishwasher, Disposal, Microwave, Oven/Range (Combo)
- Laundry: Other
Features
- High Ceilings, Master On Main Level, Split Bedroom Plan, Walk-In Closet(s)
- Flooring: Hardwood, Tile
- Windows: Double Pane Windows
- Basement: None
- Number of fireplaces: 1
- Fireplace features: Factory Built, Gas Log, Gas Starter
- Common walls with other units/homes: No Common Walls
Interior area
- Total structure area: 2,647
- Total interior livable area: 2,647 sqft
- Finished area above ground: 2,647
- Finished area below ground: 0
Property
Parking
- Total spaces: 2
- Parking features: Attached, Garage, Kitchen Level, Side/Rear Entrance
- Has attached garage: Yes
Features
- Levels: One
- Stories: 1
- Patio & porch: Screened
- Body of water: None
Lot
- Size: 0.34 Acres
- Features: City Lot, Corner Lot
- Residential vegetation: Grassed
Details
- Additional structures: Outbuilding
- Parcel number: 3002 023A
- Special conditions: Agent/Seller Relationship
Construction
Type & style
- Home type: SingleFamily
- Architectural style: Brick 4 Side,Bungalow/Cottage,Ranch,Traditional
- Property subtype: Single Family Residence
Materials
- Brick
- Roof: Composition
Condition
- Resale
- New construction: No
- Year built: 2012
Utilities & green energy
- Electric: 220 Volts
- Sewer: Public Sewer
- Water: Public
- Utilities for property: Cable Available, Electricity Available, Natural Gas Available, Sewer Available, Water Available
Community & HOA
Community
- Features: Near Shopping
- Security: Smoke Detector(s)
- Subdivision: Simonton Hills
HOA
- Has HOA: No
- Services included: None
Location
- Region: Chickamauga
Financial & listing details
- Price per square foot: $151/sqft
- Tax assessed value: $392,547
- Annual tax amount: $371
- Date on market: 4/27/2026
- Cumulative days on market: 53 days
- Listing agreement: Exclusive Right To Sell
- Listing terms: Cash,Conventional
- Electric utility on property: Yes
Price history
| Date | Event | Price |
|---|---|---|
| 6/30/2026 | Sold | $400,000-5.9%$151/sqft |
Source:  GAMLS #10738356 Report a problem GAMLS #10738356 Report a problem | ||
| 6/19/2026 | Pending sale | $425,000$161/sqft |
Source: GAMLS #10738356 Report a problem | ||
| 4/27/2026 | Listed for sale | $425,000$161/sqft |
Source: GAMLS #10738356 Report a problem | ||
Public tax history
| Year | Property taxes | Tax assessment |
|---|---|---|
| 2025 | $371 -1.1% | $157,019 +4% |
| 2024 | $375 0% | $150,982 +5% |
| 2023 | $375 +39.1% | $143,770 +14.6% |
| 2022 | $270 -0.2% | $125,480 +18% |
| 2021 | $270 -0.1% | $106,381 +25.8% |
| 2020 | $270 | $84,580 |
| 2019 | -- | $84,580 |
| 2018 | $1,768 +223.4% | $84,580 +5.6% |
| 2017 | $547 | $80,100 |
| 2016 | $547 | $80,100 +9% |
| 2015 | -- | $73,480 |
| 2014 | $67 | $73,480 +0.3% |
| 2013 | $67 | $73,283 |
| 2012 | -- | -- |
| 2011 | -- | -- |
| 2010 | -- | -- |
| 2009 | -- | -- |
Find assessor info on the county website
Neighborhood: 30707
Nearby homes
- $551,3003 bd3 ba2.7k sqft121 Dana Ln, Chickamauga, GA 30707Off Market

- $695,0006 bd4 ba4.3k sqft801 Thomas Ave, Chickamauga, GA 30707Sold
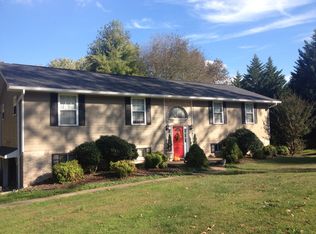
- $330,2004 bd3 ba2.5k sqft806 Thomas Ave, Chickamauga, GA 30707Off Market
- $305,2003 bd2 ba1.6k sqft120 Dana Ln, Chickamauga, GA 30707Off Market
- $371,9003 bd2 ba1.7k sqft103 Joye Ln, Chickamauga, GA 30707Off Market
- $347,7003 bd2 ba1.8k sqft123 Dana Ln, Chickamauga, GA 30707Off Market
- $286,2003 bd3 ba1.4k sqft122 Dana Ln, Chickamauga, GA 30707Off Market
- $435,300-- bd2 ba2.2k sqft802 Thomas Ave, Chickamauga, GA 30707Off Market
Nearby schools
GreatSchools rating
- 6/10Chickamauga Elementary SchoolGrades: PK-5Distance: 0.8 mi
- 7/10Gordon Lee Middle SchoolGrades: 6-8Distance: 0.9 mi
- 8/10Gordon Lee High SchoolGrades: 9-12Distance: 0.9 mi
Schools provided by the listing agent
- Elementary: Chickamauga
- Middle: Gordon Lee
- High: Gordon Lee
Source: GAMLS. This data may not be complete. We recommend contacting the local school district to confirm school assignments for this home.
Get a cash offer in 3 minutes
Find out how much your home could sell for in as little as 3 minutes with a no-obligation cash offer.
Estimated market value
$404,100
Get a cash offer in 3 minutes
Find out how much your home could sell for in as little as 3 minutes with a no-obligation cash offer.
Estimated market value
$404,100
- Georgia
- Walker County
- Chickamauga
- 30707
- 805 Thomas Ave
