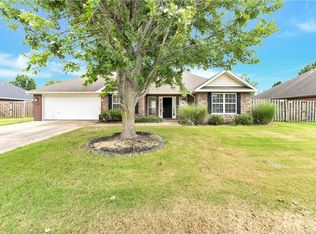
Located in an established Pea Ridge neighborhood just minutes from the city park and schools, this well-maintained 3-bedroom, 2-bath home offers comfort, space, and unique character. Features include a 2-car garage, upstairs bonus room, formal dining room, eat-in kitchen with bar seating, and a cozy gas fireplace. The spacious primary suite boasts a tray ceiling, a hidden secret room, large walk-in closet, and ensuite bath with a dedicated makeup vanity. Enjoy the deck overlooking a private backyard with mature trees. Major updates include a new HVAC system (2025), new gas water heater (2021), and new roof (2020). Don't miss this move-in-ready home in a desirable location!
For sale
Price cut: $5K (9/16)
$329,900
805 Todd Cir, Pea Ridge, AR 72751
3beds
2,168sqft
Single Family Residence
Built in 2003
9,583 Square Feet Lot
$326,500 Zestimate®
$152/sqft
$-- HOA
What's special
Upstairs bonus roomSpacious primary suiteLarge walk-in closetHidden secret roomCozy gas fireplaceFormal dining roomTray ceiling
- 64 days
- 503
- 45
Zillow last checked:
Listing updated:
Listed by:
Mitzi Taylor mitzirealtor1@gmail.com,
Exit Taylor Real Estate Branch Office 479-488-6120,
Juliann Ross 925-446-2669,
Exit Taylor Real Estate Branch Office
Source: ArkansasOne MLS,MLS#: 1355380 Originating MLS: Northwest Arkansas Board of REALTORS MLS
Originating MLS: Northwest Arkansas Board of REALTORS MLSFacts & features
Interior
Bedrooms & bathrooms
- Bedrooms: 3
- Bathrooms: 2
- Full bathrooms: 2
Heating
- Gas
Cooling
- Central Air, Electric
Appliances
- Included: Counter Top, Dishwasher, Disposal, Gas Water Heater
Features
- Eat-in Kitchen
- Flooring: Tile
- Has basement: No
- Has fireplace: No
Interior area
- Total structure area: 2,168
- Total interior livable area: 2,168 sqft
Video & virtual tour
Property
Parking
- Total spaces: 2
- Parking features: Attached Carport, Garage Door Opener
- Has garage: Yes
- Has carport: Yes
- Covered spaces: 2
Features
- Levels: Two
- Stories: 2
- Patio & porch: Deck
- Exterior features: Concrete Driveway
- Pool features: None
- Fencing: Back Yard,Privacy,Wood
- Waterfront features: None
Lot
- Size: 9,583 Square Feet
- Features: City Lot, Level, Near Park, Subdivision
Details
- Additional structures: None
- Parcel number: 1301238000
- Special conditions: None
Construction
Type & style
- Home type: SingleFamily
- Property subtype: Single Family Residence
Materials
- Brick
- Foundation: Slab
- Roof: Architectural,Shingle
Condition
- New construction: No
- Year built: 2003
Utilities & green energy
- Sewer: Public Sewer
- Water: Public
- Utilities for property: Natural Gas Available, Sewer Available, Water Available
Community & HOA
Community
- Features: Near Schools, Park, Sidewalks
- Subdivision: Bloxham Estates Pea Ridge
HOA
- Has HOA: No
Location
- Region: Pea Ridge
Financial & listing details
- Price per square foot: $152/sqft
- Tax assessed value: $330,455
- Annual tax amount: $2,377
- Date on market: 7/15/2026
- Cumulative days on market: 65 days
- Road surface type: Paved
Estimated market value
$326,500
$310,000 - $343,000
$1,952/mo
Price history
| Date | Event | Price |
|---|---|---|
| 9/16/2026 | Price change | $329,900-1.5%$152/sqft |
Source:  ArkansasOne MLS #1355380 Report a problem ArkansasOne MLS #1355380 Report a problem | ||
| 7/25/2026 | Price change | $334,900-2.3%$154/sqft |
Source: ArkansasOne MLS #1355380 Report a problem | ||
| 7/16/2026 | Listed for sale | $342,900-3.4%$158/sqft |
Source: ArkansasOne MLS #1355380 Report a problem | ||
| 7/14/2026 | Listing removed | -- |
Source: Owner Report a problem | ||
| 7/3/2026 | Price change | $355,000-5.3%$164/sqft |
Source: Owner Report a problem | ||
| 6/26/2026 | Price change | $375,000+2.2%$173/sqft |
Source: Owner Report a problem | ||
| 6/8/2026 | Listed for sale | $367,000+2346.7%$169/sqft |
Source: Owner Report a problem | ||
| 1/13/2020 | Sold | $15,000-89.9%$7/sqft |
Source: Public Record Report a problem | ||
| 2/9/2017 | Sold | $148,900$69/sqft |
Source: Public Record Report a problem | ||
Public tax history
| Year | Property taxes | Tax assessment |
|---|---|---|
| 2025 | $1,673 +2.1% | $39,730 +4.8% |
| 2024 | $1,638 -4.6% | $37,920 +5% |
| 2023 | $1,716 +2.6% | $36,110 +4.5% |
| 2022 | $1,673 +6.9% | $34,540 +4.8% |
| 2021 | $1,565 +2% | $32,970 +5% |
| 2020 | $1,534 -1.6% | $31,400 |
| 2019 | $1,559 | $31,400 |
| 2018 | $1,559 +8.7% | $31,400 |
| 2017 | $1,435 +5.9% | $31,400 |
| 2016 | $1,355 | $31,400 +11.2% |
| 2015 | $1,355 +7.8% | $28,240 |
| 2014 | $1,257 -21.5% | $28,240 |
| 2013 | $1,601 | $28,240 |
| 2012 | -- | $28,240 |
| 2011 | $1,542 | $28,240 -6.9% |
| 2010 | -- | $30,320 -4% |
| 2009 | -- | $31,570 |
| 2008 | -- | $31,570 +24.4% |
| 2007 | -- | $25,370 |
| 2006 | -- | $25,370 -4.7% |
| 2005 | -- | $26,630 |
| 2004 | -- | $26,630 |
Find assessor info on the county website
Monthly payment
Est. payment
Payment breakdown
Explore the cost of this home by adjusting the details. Changes won't be saved.Climate risks
Neighborhood: 72751
Nearby schools
Schools provided by the listing agent
- District: Pea Ridge
Source: ArkansasOne MLS. This data may not be complete. We recommend contacting the local school district to confirm school assignments for this home.
Similar homes
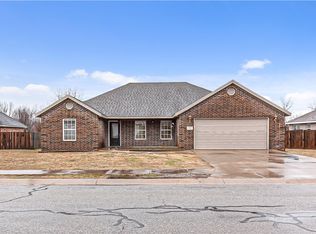
- $330,0003 bd2 ba1.6k sqft1103 Mitchell Ln, Pea Ridge, AR 72751For Sale
 MLS ID #1354459, Jennifer Warren, 1 Percent Lists Arkansas Real Estate. ArkansasOne MLS
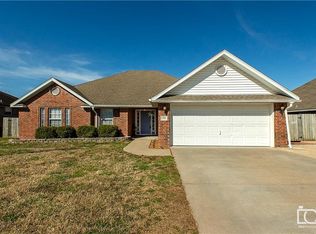
 - $324,5003 bd2 ba1.7k sqft203 Blair Cir, Pea Ridge, AR 72751For Sale
 MLS ID #1356761, Jared Smith, Gibson Real Estate. ArkansasOne MLS
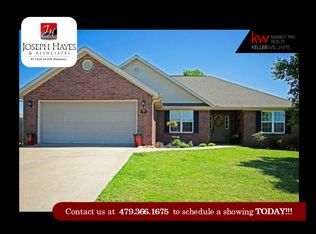
 - $305,0003 bd2 ba1.7k sqft105 Greer St, Pea Ridge, AR 72751For Sale
 MLS ID #1356869, Stephen Rosser, Sellers Properties Real Estate. ArkansasOne MLS
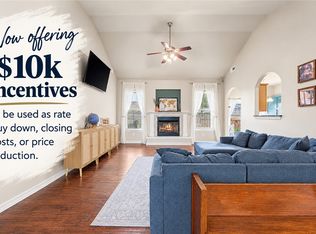
 - $285,0003 bd2 ba1.4k sqft1412 Charles St, Pea Ridge, AR 72751For Sale
 MLS ID #1354292, Coby Snyder, Keller Williams Market Pro Realty. ArkansasOne MLS
