Check out this well cared for Massillon 2-story. You'll love the large hardwood trim and baseboards that accent the living space as well as the spacious kitchen are with brand new stainless steel appliances. The master bedroom is very large and offers great closet storage as well. The newly remodeled upstairs bath features gorgeous tile work, new vanity, fixtures, toilet, and shower. The screened in front porch is perfect for drinking a morning coffee or relaxing in the evening, catching some fresh air. The attic space provides plenty of storage room and the attached one car garage has a newer door and opener and provides overhead storage as well. Nice workshop area in basement as well as another full bath. The washer and dryer stay with this home as well! Set up your showing today!
Closed
$105,000
805 Tremont Ave SW, Massillon, OH 44647
2beds
1,152sqft
Single Family Residence
Built in 1918
2,500 Square Feet Lot
$125,400 Zestimate®
$91/sqft
$1,204 Estimated rent
Home value
$125,400
$113,000 - $137,000
$1,204/mo
Zestimate® history
Owner options
List your home for rent
$1,204/mo
Rent Zestimate®
Find your next renter with Zillow Rental Manager. Plus, with online applications, you can quickly screen prospective tenants – for free.
$1,204/mo
Rent Zestimate®
Refinance and save
$552/mo
Est. payment
Refinancing to a lower rate could help reduce your monthly payments and save thousands over the life of the loan.
$552/mo
Est. payment
Explore your selling options
Work with a Zillow partner agent
Leverage their expertise and Zillow's premium Showcase listings to get your home seen by more buyers.
Get startedList with your own agent
Get your home in front of millions of buyers by listing it on Zillow.
Learn how to do itSell it yourself
Take full control of how buyers see your home on Zillow by listing For Sale by Owner (FSBO).
List your homeWhat's special
Nice workshop areaOverhead storageMaster bedroomGorgeous tile workLarge hardwood trimNew vanityScreened in front porch
Zillow last checked:
Listing updated:
Listed by:
Jacob Ketler jketler@cutlerhomes.com(330)639-7581,
Cutler Real Estate
Bought with:
Luke Schmidt, 2019006371
Berkshire Hathaway HomeServices Professional Realty
Source: MLS Now,MLS#: 4477420 Originating MLS: Stark Trumbull Area REALTORS
Originating MLS: Stark Trumbull Area REALTORSFacts & features
Interior
Bedrooms & bathrooms
- Bedrooms: 2
- Bathrooms: 2
- Full bathrooms: 2
Primary bedroom
- Description: Flooring: Carpet
- Level: Second
- Dimensions: 23.00 x 10.00
Bedroom
- Description: Flooring: Wood
- Level: Second
- Dimensions: 11.00 x 10.00
Dining room
- Description: Flooring: Wood
- Level: First
- Dimensions: 11.00 x 10.00
Kitchen
- Description: Flooring: Luxury Vinyl Tile
- Level: First
- Dimensions: 14.00 x 81.00
Laundry
- Level: Basement
Living room
- Description: Flooring: Wood
- Level: First
- Dimensions: 23.00 x 11.00
Heating
- Forced Air, Gas
Cooling
- Central Air
Appliances
- Included: Dryer, Dishwasher, Microwave, Range, Refrigerator, Washer
Features
- Basement: Full
- Has fireplace: No
Interior area
- Total structure area: 1,152
- Total interior livable area: 1,152 sqft
- Finished area above ground: 1,152
Property
Parking
- Total spaces: 1
- Parking features: Attached, Electricity, Garage, Paved
- Attached garage spaces: 1
Features
- Levels: Two
- Stories: 2
- Patio & porch: Enclosed, Patio, Porch
Lot
- Size: 2,500 Square Feet
- Dimensions: 50 x 50
- Features: Corner Lot
Details
- Parcel number: 00612962
Construction
Type & style
- Home type: SingleFamily
- Architectural style: Colonial
- Property subtype: Single Family Residence
Materials
- Vinyl Siding
- Roof: Asphalt,Fiberglass
Condition
- Year built: 1918
Utilities & green energy
- Water: Public
Community & HOA
Community
- Security: Smoke Detector(s)
- Subdivision: 3 Present Enumeration/The Lts
HOA
- Has HOA: No
Location
- Region: Massillon
Financial & listing details
- Price per square foot: $91/sqft
- Tax assessed value: $88,100
- Annual tax amount: $782
- Date on market: 7/26/2023
- Cumulative days on market: 5 days
- Listing terms: Cash,Conventional,FHA,VA Loan
Price history
| Date | Event | Price |
|---|---|---|
| 8/10/2023 | Sold | $105,000+0.1%$91/sqft |
Source:  MLS Now #4477420 Report a problem MLS Now #4477420 Report a problem | ||
| 7/31/2023 | Pending sale | $104,900$91/sqft |
Source: MLS Now #4477420 Report a problem | ||
| 7/26/2023 | Listed for sale | $104,900+39.9%$91/sqft |
Source: MLS Now #4477420 Report a problem | ||
| 2/19/2021 | Sold | $75,000-6.1%$65/sqft |
Source: MLS Now #4244247 Report a problem | ||
| 1/20/2021 | Pending sale | $79,900$69/sqft |
Source: Cutler Real Estate #4244247 Report a problem | ||
| 1/15/2021 | Contingent | $79,900$69/sqft |
Source: MLS Now #4244247 Report a problem | ||
| 12/8/2020 | Listed for sale | $79,900$69/sqft |
Source: MLS Now #4244247 Report a problem | ||
Public tax history
| Year | Property taxes | Tax assessment |
|---|---|---|
| 2024 | $1,446 +19.2% | $30,840 +30.1% |
| 2023 | $1,213 -26.4% | $23,700 |
| 2022 | $1,647 +110.7% | $23,700 |
| 2021 | $782 +115% | $23,700 +54.2% |
| 2020 | $364 | $15,370 |
| 2019 | $364 | $15,370 |
| 2018 | $364 +39% | $15,370 +16.7% |
| 2017 | $262 -1.6% | $13,170 |
| 2016 | $266 +1.2% | $13,170 |
| 2015 | $263 | $13,170 +3.3% |
| 2014 | $263 +107.8% | $12,750 |
| 2013 | $126 | $12,750 |
| 2012 | -- | $12,750 -28.2% |
| 2011 | -- | $17,750 +0.2% |
| 2010 | -- | $17,720 |
| 2009 | $430 +2.6% | -- |
| 2008 | $419 +1.5% | -- |
| 2007 | $413 -46% | -- |
| 2005 | $765 -3.7% | -- |
| 2004 | $794 -1.2% | -- |
| 2003 | $804 +15.4% | -- |
| 2002 | $697 +3.9% | -- |
| 2001 | $671 -2.2% | -- |
| 2000 | $686 | -- |
Find assessor info on the county website
Neighborhood: 44647
Nearby homes
- $88,4003 bd1 ba1.2k sqft211 8th St SW, Massillon, OH 44647Off Market
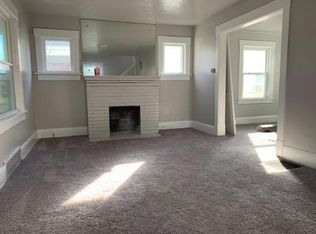
- $136,3004 bd1 ba1.2k sqft811 Tremont Ave SW, Massillon, OH 44647Off Market
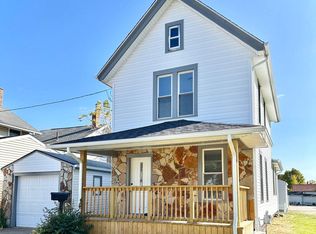
- $145,0002 bd2 ba1.3k sqft215 8th St SW, Massillon, OH 44647Sold
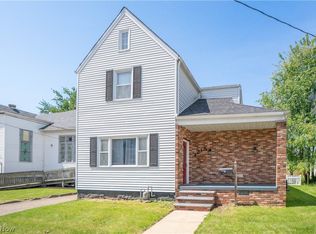
- $138,9003 bd2 ba1.2k sqft804 Tremont Ave SW, Massillon, OH 44647Off Market
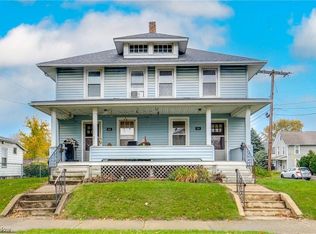
- $89,9002 bd1 ba1.4k sqft723 Tremont Ave SW, Massillon, OH 44647Off Market
- $5,5004 bd2 ba1.3k sqft817 Tremont Ave SW, Massillon, OH 44647Off Market
- $37,300-- bd-- ba-- sqft817 Tremont Ave SW, Massillon, OH 44647Off Market
- $155,0006 bd4 ba2.4k sqft806 Tremont Ave SW, Massillon, OH 44647Sold
Nearby schools
GreatSchools rating
- 7/10Gorrell Elementary SchoolGrades: K-3Distance: 1.1 mi
- 4/10Massillon Junior High SchoolGrades: 7-8Distance: 1.6 mi
- 4/10Washington High SchoolGrades: 9-12Distance: 1.7 mi
Schools provided by the listing agent
- District: Massillon CSD - 7609
Source: MLS Now. This data may not be complete. We recommend contacting the local school district to confirm school assignments for this home.
Get a cash offer in 3 minutes
Find out how much your home could sell for in as little as 3 minutes with a no-obligation cash offer.
Estimated market value
$125,400
Get a cash offer in 3 minutes
Find out how much your home could sell for in as little as 3 minutes with a no-obligation cash offer.
Estimated market value
$125,400
- Ohio
- Stark County
- Massillon
- 44647
- 805 Tremont Ave SW
Nearby cities
Nearby zip codes
Other Massillon Topics
