Skip main navigation
Closed
Street View
  • $442,600

    805 Tunewood Ct, Hermitage, TN 37076

    3beds
    2,118sqft
    Single Family Residence, Residential
    Built in 2001
    6,969.6 Square Feet Lot
    $443,800 Zestimate®
    $209/sqft
    $2,746 Estimated rent

    Home value

    $443,800

    $422,000 - $470,000

    $2,746/mo

    Zestimate® history
    Loading
    Loading...

    Owner options

    List your home for rent

    $2,746/mo

    Rent Zestimate®

    Find your next renter with Zillow Rental Manager. Plus, with online applications, you can quickly screen prospective tenants – for free.

    Learn more

    $2,746/mo

    Rent Zestimate®

    Refinance and save

    $2,755/mo

    Est. payment

    Refinancing to a lower rate could help reduce your monthly payments and save thousands over the life of the loan.

    See today's rates

    $2,755/mo

    Est. payment

    Explore your selling options

    Work with a Zillow partner agent

    Leverage their expertise and Zillow's premium Showcase listings to get your home seen by more buyers.

    Get started

    List with your own agent

    Get your home in front of millions of buyers by listing it on Zillow.

    Learn how to do it

    Sell it yourself

    Take full control of how buyers see your home on Zillow by listing For Sale by Owner (FSBO).

    List your home

    What's special

    Nice backyardDurable appliancesFaux wood blindsBreakfast nookCustom storage benchCustom-built cabinetLaminate wood flooring
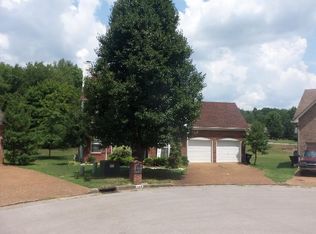
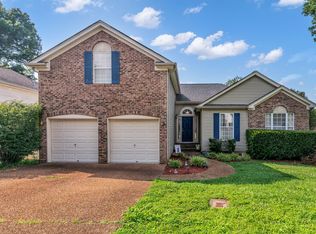
    This two-story home is nestled in a desirable location which offers a blend of charm and modern updates. The exterior of the home features partial brick and siding combination, situated in a cul-de-sac with a nice backyard. Step inside and be greeted with warmth and character that flows throughout the main living area ensuring a truly move-in ready home. Enhancements include a large 16 x 20 screened-in porch that's partially covered, perfect for additional entertaining. Laminate wood flooring throughout the entire home provides practicality and complements to the overall design. Kitchen is complete with durable appliances, allowing a dual capacity for electric or gas stove and a beautiful breakfast nook with a padded, custom storage bench underneath, faux wood blinds in all the rooms and new ceiling fans in all the bedrooms and bonus room. A custom-built cabinet in the bonus room provides more additional storage. The roof is 4 years old, and there is a new hot water heater added recently. This nice home presents fantastic opportunity for discerning buyers seeking a blend of classic features and thoughtful updates. Don't miss your chance to own this gem.

    Zillow last checked:

    Listing updated:

    Listing Provided by:

    Chadwick Brock 615-988-0485,

    Realty One Group Music City

    Bought with:

    Brian Bennett, 300780

    Keller Williams Realty

    Source: RealTracs MLS as distributed by MLS GRID,MLS#: 2921748MLS Logo

    Facts & features

    Interior

    Bedrooms & bathrooms
    • Bedrooms: 3
    • Bathrooms: 3
    • Full bathrooms: 2
    • 1/2 bathrooms: 1
    Heating
    • Central
    Cooling
    • Ceiling Fan(s), Central Air, Electric, Gas
    Appliances
    • Included: Electric Range, Dishwasher, Microwave, Refrigerator
    • Laundry: Electric Dryer Hookup, Washer Hookup
    Features
    • Built-in Features, Ceiling Fan(s), High Speed Internet
    • Flooring: Carpet, Wood, Vinyl
    • Basement: None,Crawl Space
    • Number of fireplaces: 1
    • Fireplace features: Living Room
    Interior area
    • Total structure area: 2,118
    • Total interior livable area: 2,118 sqft
    • Finished area above ground: 2,118

    Property

    Parking
    • Total spaces: 2
    • Parking features: Garage Door Opener, Attached, Aggregate
    • Attached garage spaces: 2
    Features
    • Levels: One
    • Stories: 2
    • Patio & porch: Porch, Covered, Deck, Screened
    Lot
    • Size: 6,969 sqft
    • Dimensions: 36 x 111
    • Features: Level
    • Topography: Level
    Details
    • Parcel number: 075120B01200CO
    • Special conditions: Standard

    Construction

    Type & style
    • Home type: SingleFamily
    • Architectural style: Traditional
    • Property subtype: Single Family Residence, Residential
    Materials
    • Brick, Wood Siding
    • Roof: Asphalt
    Condition
    • New construction: No
    • Year built: 2001

    Utilities & green energy

    • Sewer: Public Sewer
    • Water: Public
    • Utilities for property: Electricity Available, Water Available, Cable Connected

    Community & neighborhood

    Security
    • Security features: Security System
    Location
    • Region: Hermitage
    • Subdivision: Brookside Woods

    HOA & financial

    HOA
    • Has HOA: Yes
    • HOA fee: $200 annually
    • Amenities included: Park, Playground

    Price history

    DateEventPrice
    8/14/2025Sold$442,600$209/sqft
    Source: RealTracs MLS as distributed by MLS GRID #2921748 Report a problem
    7/11/2025Pending sale$442,600$209/sqft
    Source: RealTracs MLS as distributed by MLS GRID #2921748 Report a problem
    7/5/2025Contingent$442,600$209/sqft
    Source: RealTracs MLS as distributed by MLS GRID #2921748 Report a problem
    6/27/2025Listed for sale$442,600+185.5%$209/sqft
    Source: RealTracs MLS as distributed by MLS GRID #2921748 Report a problem
    1/31/2012Sold$155,000-6.1%$73/sqft
    Source: RealTracs MLS as distributed by MLS GRID #1251296 Report a problem
    2/22/2011Listed for sale$165,000-5.1%$78/sqft
    Source: CENTURY 21 Premier #1251296 Report a problem
    6/5/2010Listing removed$173,900$82/sqft
    Source: HAVEN Real Estate #1172874 Report a problem
    5/16/2010Price change$173,900-0.6%$82/sqft
    Source: HAVEN Real Estate #1172874 Report a problem
    5/10/2010Price change$174,900-0.6%$83/sqft
    Source: HAVEN Real Estate #1172874 Report a problem
    5/1/2010Price change$175,900-0.6%$83/sqft
    Source: HAVEN Real Estate #1172874 Report a problem
    4/24/2010Price change$176,900-0.6%$84/sqft
    Source: HAVEN Real Estate #1172874 Report a problem
    4/18/2010Price change$177,900-1.1%$84/sqft
    Source: HAVEN Real Estate #1172874 Report a problem
    4/16/2010Price change$179,900-2.7%$85/sqft
    Source: HAVEN Real Estate #1172874 Report a problem
    4/12/2010Price change$184,900-4.1%$87/sqft
    Source: HAVEN Real Estate #1172874 Report a problem
    3/20/2010Listed for sale$192,900-1%$91/sqft
    Source: Leaseops.com Report a problem
    11/8/2009Listing removed$194,900$92/sqft
    Source: HAVEN Real Estate #1114743 Report a problem
    9/13/2009Price change$194,900-2.5%$92/sqft
    Source: HAVEN Real Estate #1114743 Report a problem
    9/11/2009Price change$199,900-4.8%$94/sqft
    Source: HAVEN Real Estate #1114743 Report a problem
    9/5/2009Listed for sale$209,900+16.7%$99/sqft
    Source: HAVEN Real Estate #1114743 Report a problem
    4/24/2009Sold$179,900$85/sqft
    Source: Agent Provided Report a problem
    4/6/2009Listed for sale$179,900+10.5%$85/sqft
    Source: Owner Report a problem
    11/7/2001Sold$162,824$77/sqft
    Source: Public Record Report a problem

    Public tax history

    YearProperty taxesTax assessment
    2025$3,071 +29.1%$110,375 +35.6%
    2024$2,379 $81,400
    2023$2,379 $81,400
    2022$2,379 -1%$81,400
    2021$2,404 +9.7%$81,400 +40.8%
    2020$2,190 +37.5%$57,825
    2019$1,593 $57,825
    2018$1,593 $57,825
    2017$1,593 $57,825 +37.8%
    2016$1,593 -3.3%$41,975
    2015$1,647 $41,975
    2014$1,647 $41,975
    2013-- $41,975 -6.8%
    2012-- $45,025
    2011-- $45,025
    2010-- $45,025
    2009-- $45,025 +4.3%
    2008-- $43,150
    2007-- $43,150
    2006-- --
    2005-- --
    2004-- --
    2003-- --
    2002-- --
    2001-- --
    2000-- --

    Find assessor info on the county website

    Neighborhood: Brookside Woods

    Nearby schools

    GreatSchools rating
    Schools provided by the listing agent
    • Elementary: Tulip Grove Elementary
    • Middle: DuPont Tyler Middle
    • High: McGavock Comp High School

    Source: RealTracs MLS as distributed by MLS GRID. This data may not be complete. We recommend contacting the local school district to confirm school assignments for this home.

    Get a cash offer in 3 minutes
    Find out how much your home could sell for in as little as 3 minutes with a no-obligation cash offer.
    Estimated market value
    $443,800
    Get a cash offer in 3 minutes
    Find out how much your home could sell for in as little as 3 minutes with a no-obligation cash offer.
    Estimated market value
    $443,800