Skip main navigation
Off market
  • $566,600

    805 Tuscany Ct NE, Cedar Rapids, IA 52402

    5beds
    3,500sqft
    SingleFamily
    Built in 2011
    1 Acres Lot
    $566,600 Zestimate®
    $162/sqft
    $3,329 Estimated rent

    Home value

    $566,600

    $538,000 - $595,000

    $3,329/mo

    Zestimate® history
    Loading
    Loading...

    Owner options

    List your home for rent

    $3,329/mo

    Rent Zestimate®

    Find your next renter with Zillow Rental Manager. Plus, with online applications, you can quickly screen prospective tenants – for free.

    Learn more

    $3,329/mo

    Rent Zestimate®

    Refinance and save

    $3,815/mo

    Est. payment

    Refinancing to a lower rate could help reduce your monthly payments and save thousands over the life of the loan.

    See today's rates

    $3,815/mo

    Est. payment

    Explore your selling options

    Work with a Zillow partner agent

    Leverage their expertise and Zillow's premium Showcase listings to get your home seen by more buyers.

    Get started

    List with your own agent

    Get your home in front of millions of buyers by listing it on Zillow.

    Learn how to do it

    Sell it yourself

    Take full control of how buyers see your home on Zillow by listing For Sale by Owner (FSBO).

    List your home

    What's special

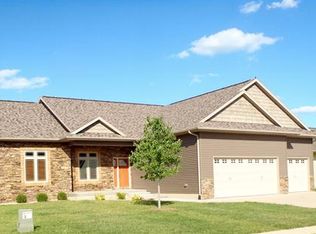
    Don't miss this immaculate walk-out ranch on a quiet cul-de-sac with .43 acre yard. The upgraded kitchen has cherry cabinets, granite countertops, stainless steel appliances and a large eat up island with room to seat 6. The living room features a custom tray ceiling with lighting, a floor to ceiling stone fireplace with custom built-ins surrounding it. The master suite features a large walk in closet and a full bath with a walk-in tile-shower and dual sinks with upgraded cabinets and granite counters. There are two additional large bedrooms and a full bath on the main level as well. Don't miss the mudroom with custom built in storage and a separate laundry room. The finished walk-out lower level features a large custom bar with upgraded cabinets and a very large family room. There is an office and play room as well as two additional large bedrooms and a full bath on the lower level. Out back you will find a large covered deck that overlooks the backyard. This home is walking distance to Westfield elementary school. Don't miss this completely move in ready home. Call today for your private showing! ATTENTION BUYERS: FSBOHomes offers FREE buyer support including an onsite real estate attorney that will answer questions and complete a purchase agreement. To learn more go to FSBOHomes > Buyer Support.

    This property is off market, which means it's not currently listed for sale or rent on Zillow. This may be different from what's available on other websites or public sources.

    Facts & features

    Interior

    Bedrooms & bathrooms
    • Bedrooms: 5
    • Bathrooms: 3
    • Full bathrooms: 3
    Heating
    • Gas, Solar
    Cooling
    • Central, Solar
    Features
    • Flooring: Tile, Carpet, Hardwood
    • Basement: Finished
    • Has fireplace: Yes
    Interior area
    • Total interior livable area: 3,500 sqft

    Property

    Parking
    • Total spaces: 3
    • Parking features: Garage - Attached
    Features
    • Exterior features: Stone, Vinyl
    Lot
    • Size: 1 Acres
    Details
    • Parcel number: 112715202400000

    Construction

    Type & style
    • Home type: SingleFamily
    Materials
    • Wood
    • Foundation: Concrete
    Condition
    • Year built: 2011

    Community & HOA

    Location
    • Region: Cedar Rapids

    Financial & listing details

    • Price per square foot: $162/sqft
    • Tax assessed value: $490,900
    • Annual tax amount: $9,442

    Price history

    DateEventPrice
    3/24/2021Listing removed--
    Source: Owner Report a problem
    7/17/2016Sold$384,000-1.5%$110/sqft
    Source: Agent Provided Report a problem
    5/25/2016Pending sale$389,900$111/sqft
    Source: Owner Report a problem
    5/14/2016Price change$389,900-2.5%$111/sqft
    Source: Owner Report a problem
    4/18/2016Listed for sale$399,900+16.4%$114/sqft
    Source: Owner Report a problem
    6/22/2011Sold$343,500+508%$98/sqft
    Source: Public Record Report a problem
    9/30/2010Sold$56,500$16/sqft
    Source: Public Record Report a problem

    Public tax history

    YearProperty taxesTax assessment
    2025$9,442 +10.8%$490,900 +4.9%
    2024$8,518 -9.2%$468,000 +7.7%
    2023$9,386 +7.7%$434,700 +5.8%
    2022$8,714 +12%$410,700 +4.3%
    2021$7,778 +2.3%$393,600 +18.8%
    2020$7,600 +1.4%$331,300
    2019$7,492 $331,300 +2.7%
    2018$7,492 +4.5%$322,500 -4%
    2017$7,172 -4.4%$335,900 +5.1%
    2016$7,502 +7.8%$319,700 +1.1%
    2015$6,956 +1%$316,143 +3.8%
    2014$6,884 +7.6%$304,574
    2013$6,400 +52.8%$304,574 +5.3%
    2012$4,188 $289,242 +41.6%
    2011-- $204,245 +351.6%
    2010$6 $45,226 +16227.1%
    2008-- $277
    2007-- $277
    Find assessor info on the county website

    Neighborhood: 52402

    Nearby schools

    GreatSchools rating
    Schools provided by the listing agent
    • Elementary: Westfield Elementary
    • Middle: Oakridge
    • High: Linn Mar
    • District: Linn Mar

    Source: The MLS. This data may not be complete. We recommend contacting the local school district to confirm school assignments for this home.

    Get pre-qualified for a loan
    At Zillow Home Loans, we can pre-qualify you in as little as 5 minutes with no impact to your credit score.

    An equal housing lender. NMLS #10287.

    Sell for more on Zillow
    Get a Zillow Showcase℠ listing at no additional cost and you could sell for .
    $566,600
    2% more
    +$11,332
    With Zillow Showcase(estimated)
    $577,932