Welcome home to this charming two-story retreat in sought-after Highland Creek Estates, thoughtfully designed with space, comfort, and flexibility for growing families. Offering 5 spacious bedrooms and 3.5 bathrooms, this inviting home blends everyday functionality with stylish finishes in all the right places. HVAC Systems updated in 2019, roof in 2021, and gas water heaters in 2022. Rear-facing 2-car garage enhances curb appeal, while inside, a front formal dining room seamlessly opens to the kitchen—perfect for holiday gatherings and family dinners. At the heart of the home, the beautifully appointed kitchen is sure to impress with quartz countertops, stainless steel appliances, pendant lighting, a large center island, breakfast room, and gas plumbed connection for future culinary upgrades. The spacious central living room is filled with natural light from abundant windows and anchored by a custom walnut surround wood burning gas starter fireplace, creating a warm and welcoming place to gather. A powder bath for your guests boasts designer influences. Designed with versatility in mind, the front flex space offers endless possibilities as a playroom, craft room, man cave, or even a nursery. The private downstairs primary suite is a relaxing retreat featuring wood flooring, a luxurious ensuite updated bath with generous drawer storage, an oversized walk-in shower highlighted by a large picture window, and a spacious walk-in closet. Upstairs, you'll find roomy secondary bedrooms with generous closets, a large game room ideal for movie nights or entertaining, and a bedroom with wood flooring that makes an excellent home office or study space. Step outside to enjoy the covered extended patio overlooking the low maintenance synthetic turfed yard—perfect for backyard barbecues, playtime, or simply unwinding at the end of the day. Conveniently located and zoned to highly regarded Keller ISD, you’ll enjoy the community pool and park found in this quaint neighborhood!
Sold
Price Unknown
805 Twin Creeks Dr, Keller, TX 76248
5beds
3,280sqft
Single Family Residence
Built in 1998
8,450 Square Feet Lot
$653,000 Zestimate®
$--/sqft
$4,473 Estimated rent
Home value
$653,000
$614,000 - $699,000
$4,473/mo
Zestimate® history
Owner options
List your home for rent
$4,473/mo
Rent Zestimate®
Find your next renter with Zillow Rental Manager. Plus, with online applications, you can quickly screen prospective tenants – for free.
$4,473/mo
Rent Zestimate®
Refinance and save
$650/mo
Est. payment
Refinancing to a lower rate could help reduce your monthly payments and save thousands over the life of the loan.
$650/mo
Est. payment
Explore your selling options
Work with a Zillow partner agent
Leverage their expertise and Zillow's premium Showcase listings to get your home seen by more buyers.
Get startedList with your own agent
Get your home in front of millions of buyers by listing it on Zillow.
Learn how to do itSell it yourself
Take full control of how buyers see your home on Zillow by listing For Sale by Owner (FSBO).
List your homeWhat's special
Wood flooringCovered extended patioStainless steel appliancesBreakfast roomTwo-story retreatQuartz countertopsSpacious walk-in closet
Zillow last checked:
Listing updated:
Listed by:
Angelo Puma 0561640 817-946-0086,
Keller Williams Realty 817-329-8850
Bought with:
Laurie O'Dell, 0696658
Redfin Corporation
Source: NTREIS,MLS#: 21251877
Facts & features
Interior
Bedrooms & bathrooms
- Bedrooms: 5
- Bathrooms: 4
- Full bathrooms: 3
- 1/2 bathrooms: 1
Primary bedroom
- Level: First
- Dimensions: 15 x 15
Bedroom
- Level: Second
- Dimensions: 15 x 12
Bedroom
- Level: Second
- Dimensions: 12 x 13
Bedroom
- Level: Second
- Dimensions: 15 x 11
Bedroom
- Level: Second
- Dimensions: 11 x 14
Primary bathroom
- Level: First
- Dimensions: 15 x 9
Breakfast room nook
- Level: First
- Dimensions: 12 x 9
Dining room
- Level: First
- Dimensions: 13 x 11
Family room
- Level: First
- Dimensions: 14 x 11
Other
- Level: Second
- Dimensions: 8 x 5
Other
- Level: Second
- Dimensions: 10 x 5
Game room
- Level: Second
- Dimensions: 20 x 14
Half bath
- Level: First
- Dimensions: 6 x 5
Kitchen
- Level: First
- Dimensions: 13 x 15
Living room
- Level: First
- Dimensions: 17 x 20
Utility room
- Level: First
- Dimensions: 6 x 6
Heating
- Central, Natural Gas
Cooling
- Central Air, Ceiling Fan(s), Electric
Appliances
- Included: Some Gas Appliances, Dishwasher, Electric Range, Disposal, Gas Water Heater, Microwave, Plumbed For Gas
- Laundry: Washer Hookup, Dryer Hookup, Laundry in Utility Room
Features
- Decorative/Designer Lighting Fixtures, Eat-in Kitchen, High Speed Internet, Kitchen Island, Pantry, Cable TV, Walk-In Closet(s)
- Flooring: Carpet, Ceramic Tile, Luxury Vinyl Plank, Wood
- Windows: Shutters
- Has basement: No
- Number of fireplaces: 1
- Fireplace features: Decorative, Gas Log, Gas Starter, Living Room, Wood Burning
Interior area
- Total interior livable area: 3,280 sqft
Property
Parking
- Total spaces: 2
- Parking features: Driveway, Garage, Garage Door Opener, Garage Faces Rear
- Attached garage spaces: 2
Features
- Levels: Two
- Stories: 2
- Patio & porch: Covered
- Exterior features: Lighting, Rain Gutters, Storage
- Pool features: None
- Fencing: Brick,Wood,Wrought Iron
Lot
- Size: 8,450 Square Feet
- Features: Interior Lot, Landscaped, Level, Subdivision, Few Trees
Details
- Parcel number: 06972756
Construction
Type & style
- Home type: SingleFamily
- Architectural style: Traditional,Detached
- Property subtype: Single Family Residence
Materials
- Brick, Wood Siding
- Foundation: Slab
- Roof: Composition
Condition
- Year built: 1998
Utilities & green energy
- Sewer: Public Sewer
- Water: Public
- Utilities for property: Sewer Available, Water Available, Cable Available
Community & HOA
Community
- Security: Security System, Carbon Monoxide Detector(s), Smoke Detector(s)
- Subdivision: Highland Creek Estates Add
HOA
- Has HOA: Yes
- Services included: Association Management
- HOA fee: $650 annually
- HOA name: Sbb Management
- HOA phone: 972-960-2800
Location
- Region: Keller
Financial & listing details
- Tax assessed value: $558,008
- Annual tax amount: $10,243
- Date on market: 4/29/2026
- Cumulative days on market: 22 days
- Listing terms: Cash,Conventional,FHA,VA Loan
- Exclusions: Per Exclusions Addendum
Price history
| Date | Event | Price |
|---|---|---|
| 6/17/2026 | Sold | -- |
Source: NTREIS #21251877 Report a problem | ||
| 5/28/2026 | Pending sale | $650,000$198/sqft |
Source: NTREIS #21251877 Report a problem | ||
| 5/22/2026 | Contingent | $650,000$198/sqft |
Source: NTREIS #21251877 Report a problem | ||
| 5/15/2026 | Price change | $650,000-2.3%$198/sqft |
Source: NTREIS #21251877 Report a problem | ||
| 4/29/2026 | Listed for sale | $665,000$203/sqft |
Source: NTREIS #21251877 Report a problem | ||
Public tax history
| Year | Property taxes | Tax assessment |
|---|---|---|
| 2025 | $8,005 +3.2% | $558,008 |
| 2024 | $7,755 +6.4% | $558,008 +3.9% |
| 2023 | $7,289 -14.6% | $537,046 +14.5% |
| 2022 | $8,533 +2.8% | $469,035 +21.8% |
| 2021 | $8,301 -3.4% | $384,981 |
| 2020 | $8,594 -1.1% | $384,981 |
| 2019 | $8,687 +4.5% | $384,981 +10% |
| 2018 | $8,316 +0.3% | $349,866 +1.7% |
| 2017 | $8,292 +4.8% | $343,889 +6.2% |
| 2016 | $7,910 +14.7% | $323,890 +9.6% |
| 2015 | $6,896 | $295,437 +8.2% |
| 2014 | $6,896 | $273,000 -1.3% |
| 2013 | -- | $276,700 +1.1% |
| 2012 | -- | $273,800 +3.2% |
| 2011 | -- | $265,200 -2.5% |
| 2010 | -- | $271,900 +1.1% |
| 2009 | -- | $269,000 -2.4% |
| 2008 | -- | $275,700 +8.7% |
| 2007 | -- | $253,600 +4.5% |
| 2006 | -- | $242,600 |
| 2005 | -- | $242,600 +2.8% |
| 2004 | -- | $236,000 |
| 2003 | -- | $236,000 +3.2% |
| 2002 | -- | $228,700 +4.8% |
| 2001 | -- | $218,300 +6.8% |
| 2000 | -- | $204,400 |
Find assessor info on the county website
Neighborhood: Highland Creek
Nearby homes
- $523,6004 bd3 ba2.7k sqft803 Twin Creeks Dr, Keller, TX 76248Off Market

- $599,9004 bd4 ba2.9k sqft807 Twin Creeks Dr, Keller, TX 76248Off Market
- $608,2004 bd4 ba3.2k sqft801 Twin Creeks Dr, Keller, TX 76248Off Market
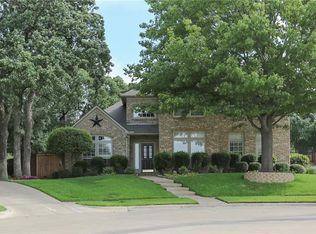
- $--5 bd4 ba3.3k sqft1604 Highland Oaks Dr, Keller, TX 76248Sold
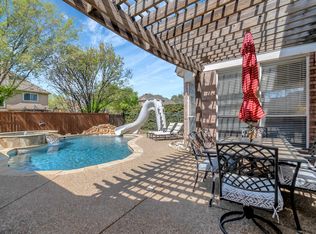
- $584,1004 bd3 ba3.1k sqft1605 Branchview Ct, Keller, TX 76248Off Market
- $506,1004 bd2 ba2.1k sqft1606 Highland Oaks Dr, Keller, TX 76248Off Market
- $602,2005 bd3 ba3.2k sqft1601 Highland Oaks Dr, Keller, TX 76248Off Market
- $602,3005 bd4 ba3.2k sqft1607 Branchview Ct, Keller, TX 76248Off Market
Nearby schools
GreatSchools rating
- 8/10Shady Grove Elementary SchoolGrades: PK-4Distance: 1 mi
- 9/10Indian Springs Middle SchoolGrades: 5-8Distance: 1.1 mi
- 8/10Keller High SchoolGrades: 9-12Distance: 2.7 mi
Schools provided by the listing agent
- Elementary: Shadygrove
- Middle: Indian Springs
- High: Keller
- District: Keller ISD
Source: NTREIS. This data may not be complete. We recommend contacting the local school district to confirm school assignments for this home.
Get a cash offer in 3 minutes
Find out how much your home could sell for in as little as 3 minutes with a no-obligation cash offer.
Estimated market value
$653,000
Get a cash offer in 3 minutes
Find out how much your home could sell for in as little as 3 minutes with a no-obligation cash offer.
Estimated market value
$653,000
- Texas
- Tarrant County
- Keller
- 76248
- Highland Creek
- 805 Twin Creeks Dr
Nearby cities
Nearby neighborhoods
Nearby zip codes
Other Keller Topics
