Skip main navigation
Sold for $469,705
  • $469,705

    805 Tyler Pkwy, Grovetown, GA 30813

    5beds
    2,887sqft
    Single Family Residence
    Built in 2015
    7,405.2 Square Feet Lot
    $474,200 Zestimate®
    $163/sqft
    $2,566 Estimated rent

    Home value

    $474,200

    $446,000 - $507,000

    $2,566/mo

    Zestimate® history
    Loading
    Loading...

    Owner options

    List your home for rent

    $2,566/mo

    Rent Zestimate®

    Find your next renter with Zillow Rental Manager. Plus, with online applications, you can quickly screen prospective tenants – for free.

    Learn more

    $2,566/mo

    Rent Zestimate®

    Refinance and save

    $3,725/mo

    Est. payment

    Refinancing to a lower rate could help reduce your monthly payments and save thousands over the life of the loan.

    See today's rates

    $3,725/mo

    Est. payment

    Explore your selling options

    Work with a Zillow partner agent

    Leverage their expertise and Zillow's premium Showcase listings to get your home seen by more buyers.

    Get started

    List with your own agent

    Get your home in front of millions of buyers by listing it on Zillow.

    Learn how to do it

    Sell it yourself

    Take full control of how buyers see your home on Zillow by listing For Sale by Owner (FSBO).

    List your home

    What's special

    Fully fenced backyardHardwood floorsCustom shuttersCustom detailCovered front porchEnclosed sunroomDining room
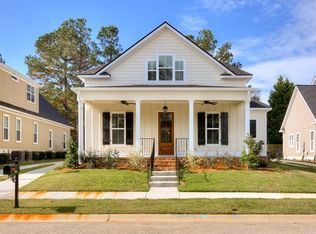
    Beautiful custom detail abounds in this 5 bedroom, 3 bath home nestled inside a quaint neighborhood close to all area amenities. Over 2800 square feet plus enclosed sunroom are sure to impress the moment you walk through the front door. Hardwood floors throughout both levels, custom shutters on main floor and heavy mill work are just a few of the upgraded finishes in this designer home. Open living area includes great room with gas fireplace, dining room, eat-in kitchen with an island, granite counters, and stainless appliances and gas cooktop. The main floor primary suite boasts vaulted ceilings, walk-in closet, a private bath with double vanity, soaking tub, tiled shower and separate water closet. There is a second guest bedroom and full bath on the main floor as well as the laundry room. The cozy enclosed sunroom is located just off the dining area. Upstairs boasts 3 generous sized bedrooms plus an office, a full hall bath with double vanity, and a 480 sqft unfinished walk-in floored attic for exceptional storage. The triple garage opens to a fully fenced backyard featuring a relaxing spa with swim jets. Enjoy covered front porch sitting while looking at the neighborhood park which includes 2 ponds, walking trail, pavilion, picnic area and playground. All this just a short distance to schools, shopping, interstate, medical, and Fort Eisenhower.

    Zillow last checked:

    Listing updated:

    Listed by:

    Stephanie Joe Fuller 706-825-3417,

    Evans Real Estate Group

    Bought with:

    Katherine Gray, 302929

    HomeSmart CSRA

    Source: Aiken MLS,MLS#: 217211MLS Logo

    Facts & features

    Interior

    Bedrooms & bathrooms
    • Bedrooms: 5
    • Bathrooms: 3
    • Full bathrooms: 3
    Primary bedroom
    • Level: Main
    • Area: 255
    • Dimensions: 17 x 15
    Bedroom 2
    • Level: Main
    • Area: 132
    • Dimensions: 12 x 11
    Bedroom 3
    • Level: Upper
    • Area: 256
    • Dimensions: 16 x 16
    Bedroom 4
    • Level: Upper
    • Area: 169
    • Dimensions: 13 x 13
    Dining room
    • Level: Main
    • Area: 182
    • Dimensions: 14 x 13
    Great room
    • Level: Main
    • Area: 288
    • Dimensions: 18 x 16
    Kitchen
    • Level: Main
    • Area: 168
    • Dimensions: 14 x 12
    Laundry
    • Level: Main
    • Area: 120
    • Dimensions: 12 x 10
    Other
    • Description: Breakfast Room
    • Level: Main
    • Area: 120
    • Dimensions: 12 x 10
    Other
    • Description: Bedroom 5
    • Level: Upper
    • Area: 252
    • Dimensions: 18 x 14
    Other
    • Description: Office/Library
    • Level: Upper
    • Area: 150
    • Dimensions: 15 x 10
    Sunroom
    • Level: Main
    • Area: 140
    • Dimensions: 14 x 10
    Heating
    • Electric, Fireplace(s), Heat Pump, Natural Gas
    Cooling
    • Central Air
    Appliances
    • Included: Microwave, Range, Refrigerator, Dishwasher, Disposal, Electric Water Heater
    Features
    • Solid Surface Counters, Walk-In Closet(s), Bedroom on 1st Floor, Ceiling Fan(s), Kitchen Island, Primary Downstairs, Eat-in Kitchen
    • Flooring: Ceramic Tile, Hardwood
    • Basement: Crawl Space
    • Number of fireplaces: 1
    • Fireplace features: Gas Log, Great Room
    Interior area
    • Total structure area: 2,887
    • Total interior livable area: 2,887 sqft
    • Finished area above ground: 2,887
    • Finished area below ground: 0

    Property

    Parking
    • Total spaces: 3
    • Parking features: Attached, Driveway, Garage Door Opener, Paved
    • Attached garage spaces: 3
    • Has uncovered spaces: Yes
    Features
    • Levels: Two
    • Patio & porch: Porch
    • Has private pool: Yes
    • Pool features: See Remarks
    • Fencing: Fenced
    Lot
    • Size: 7,405 sqft
    • Dimensions: 65.12' x 114.25' x 65.35' x 118.77'
    • Features: Landscaped, Sprinklers In Front, Sprinklers In Rear
    Details
    • Additional structures: None
    • Parcel number: 068425
    • Special conditions: Standard
    • Horse amenities: None

    Construction

    Type & style
    • Home type: SingleFamily
    • Architectural style: Traditional
    • Property subtype: Single Family Residence
    Materials
    • HardiPlank Type
    • Foundation: See Remarks
    • Roof: Composition
    Condition
    • New construction: No
    • Year built: 2015
    Details
    • Builder name: K&N Construction

    Utilities & green energy

    • Sewer: Public Sewer
    • Water: Public

    Community & neighborhood

    Community
    • Community features: See Remarks
    Location
    • Region: Grovetown
    • Subdivision: None

    HOA & financial

    HOA
    • Has HOA: Yes
    • HOA fee: $850 annually

    Other

    Other facts
    • Listing terms: All Inclusive Trust Deed
    • Road surface type: Asphalt

    Price history

    DateEventPrice
    6/4/2025Sold$469,705+0%$163/sqft
    Source: Aiken MLS #217211 Report a problem
    5/17/2025Contingent$469,500$163/sqft
    Source: Aiken MLS #217211 Report a problem
    5/17/2025Pending sale$469,500$163/sqft
    Source: REALTORS® of Greater Augusta #541586 Report a problem
    5/7/2025Listed for sale$469,500+44.5%$163/sqft
    Source: REALTORS® of Greater Augusta #541586 Report a problem
    3/24/2021Listing removed--
    Source: Owner Report a problem
    11/2/2017Sold$325,000-1.5%$113/sqft
    Source: Public Record Report a problem
    7/9/2017Listing removed$330,000$114/sqft
    Source: Owner Report a problem
    6/13/2017Price change$330,000-1.5%$114/sqft
    Source: Owner Report a problem
    6/5/2017Listed for sale$335,000+6.3%$116/sqft
    Source: Owner Report a problem
    7/7/2015Sold$315,000+571.6%$109/sqft
    Source: Public Record Report a problem
    11/7/2014Sold$46,900$16/sqft
    Source: Public Record Report a problem

    Public tax history

    YearProperty taxesTax assessment
    2025$1,424 +0.6%$453,308 +4.2%
    2024$1,415 -65.7%$435,114 +9%
    2023$4,124 +5.9%$399,324 +8.2%
    2022$3,893 +1.1%$369,007 +5.8%
    2021$3,850 +5.8%$348,761 +165.9%
    2020$3,639 +1%$131,162 +1.3%
    2019$3,605 +2.1%$129,482 +2.1%
    2018$3,530 -2%$126,793 -3.1%
    2017$3,602 -1.6%$130,842 +6.8%
    2016$3,662 +10.7%$122,567 +169.8%
    2015$3,308 $45,422

    Find assessor info on the county website

    Neighborhood: 30813

    Nearby schools

    GreatSchools rating
    Schools provided by the listing agent
    • Middle: Columbia
    • High: Evans High School

    Source: Aiken MLS. This data may not be complete. We recommend contacting the local school district to confirm school assignments for this home.

    Get pre-qualified for a loan
    At Zillow Home Loans, we can pre-qualify you in as little as 5 minutes with no impact to your credit score.

    An equal housing lender. NMLS #10287.

    Sell for more on Zillow
    Get a Zillow Showcase℠ listing at no additional cost and you could sell for .
    $474,200
    2% more
    +$9,484
    With Zillow Showcase(estimated)
    $483,684