Skip main navigation
Sold for $305,000
  • $305,000

    805 Valley Dr, Crescent, IA 51526

    3beds
    2baths
    1,930sqft
    Single Family Residence
    Built in 1973
    0.32 Acres Lot
    $350,200 Zestimate®
    $158/sqft
    $1,888 Estimated rent

    Home value

    $350,200

    $333,000 - $368,000

    $1,888/mo

    Zestimate® history
    Loading
    Loading...

    Owner options

    List your home for rent

    $1,888/mo

    Rent Zestimate®

    Find your next renter with Zillow Rental Manager. Plus, with online applications, you can quickly screen prospective tenants – for free.

    Learn more

    $1,888/mo

    Rent Zestimate®

    Refinance and save

    $2,007/mo

    Est. payment

    Refinancing to a lower rate could help reduce your monthly payments and save thousands over the life of the loan.

    See today's rates

    $2,007/mo

    Est. payment

    Explore your selling options

    Work with a Zillow partner agent

    Leverage their expertise and Zillow's premium Showcase listings to get your home seen by more buyers.

    Get started

    List with your own agent

    Get your home in front of millions of buyers by listing it on Zillow.

    Learn how to do it

    Sell it yourself

    Take full control of how buyers see your home on Zillow by listing For Sale by Owner (FSBO).

    List your home

    What's special

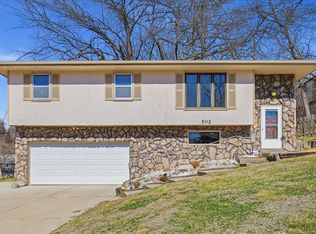
    Sensational Split on West-Facing, Corner Lot (.32 Ac) w/RARE 4 Car Garage! Modern kitchen w/maple cabinets, tile splash, island w/butcher block counter, new SS appli (2021) & bamboo flr. Dinette opens to wrap-around deck & fenced bkyd. Lrg living rm w/bay window, bamboo flr, new ceiling fan & XL main flr ofc w/French doors w/access to deck. 3 spacious beds (2 new fans) & easy access to updated hall bath. Stylish bath has dbl vanity (marble), tub/shwr unit & tile flr. Finished bsmt has family rm w/wet bar/rec area, locked storage rm & updated ¾ bath. Easy access to garages (2 car built-in & step-up to attached 2 car). Updates-light fixtures, carpet (2021), roof (2014), gutter guards (2021), bkyd fence & upstairs garage wired for 240V. New front door+patio door coming soon. Move-in ready!

    Zillow last checked:

    Listing updated:

    Listed by:

    Karen Jennings 402-290-6296,

    BHHS Ambassador- Regency

    Bought with:

    Riley Dollen, S68748000

    NP Dodge Real Estate - Council Bluffs

    Source: SWIAR,MLS#: 23-1004

    Facts & features

    Interior

    Bedrooms & bathrooms
    • Bedrooms: 3
    • Bathrooms: 2
    Primary bedroom
    • Level: Main
    • Area: 154 Square Feet
    • Dimensions: 11 x 14
    Bedroom 2
    • Level: Main
    • Area: 132 Square Feet
    • Dimensions: 11 x 12
    Bedroom 3
    • Level: Main
    • Area: 144 Square Feet
    • Dimensions: 12 x 12
    Bathroom
    • Level: Main
    Bathroom
    • Level: Basement
    Den
    • Level: Main
    • Area: 135 Square Feet
    • Dimensions: 15 x 9
    Dining room
    • Level: Main
    • Area: 100 Square Feet
    • Dimensions: 10 x 10
    Family room
    • Level: Basement
    • Area: 144 Square Feet
    • Dimensions: 12 x 12
    Kitchen
    • Level: Main
    • Area: 100 Square Feet
    • Dimensions: 10 x 10
    Living room
    • Level: Main
    • Area: 208 Square Feet
    • Dimensions: 16 x 13
    Heating
    • Natural Gas, Wall Furnace
    Cooling
    • Electric
    Appliances
    • Laundry: In Basement, Washer Hookup, Electric Dryer Hookup, Lower Level
    Features
    • Eat-in Kitchen, Ceiling Fan(s)
    • Flooring: Wood, Tile
    • Basement: Partial,Partially Finished,Other
    Interior area
    • Total structure area: 1,930
    • Total interior livable area: 1,930 sqft
    • Finished area above ground: 1,330
    • Finished area below ground: 600

    Property

    Parking
    • Parking features: Garage Door Opener
    • Has garage: Yes
    Features
    • Patio & porch: Patio, Deck
    • Fencing: Fenced
    Lot
    • Size: 0.32 Acres
    • Dimensions: .32 Acres
    • Features: Corner Lot
    Details
    • Parcel number: 764424377009
    • Zoning: SFR

    Construction

    Type & style
    • Home type: SingleFamily
    • Architectural style: Split Entry
    • Property subtype: Single Family Residence
    Materials
    • Frame
    • Roof: Concrete
    Condition
    • New construction: No
    • Year built: 1973

    Utilities & green energy

    • Water: Public
    • Utilities for property: Electricity Available, Natural Gas Available, Cable Available

    Community & neighborhood

    Location
    • Region: Crescent

    HOA & financial

    HOA
    • Has HOA: No

    Other

    Other facts
    • Listing terms: Cash,Conventional,FHA,VA Loan
    • Road surface type: Concrete

    Price history

    DateEventPrice
    8/25/2023Listing removed--
    Source: BHHS broker feed Report a problem
    8/3/2023Pending sale$300,000-1.6%$155/sqft
    Source: BHHS broker feed #22313626 Report a problem
    7/26/2023Sold$305,000+1.7%$158/sqft
    Source: SWIAR #23-1004 Report a problem
    6/24/2023Pending sale$300,000$155/sqft
    Source: GPRMLS #22313626 Report a problem
    6/22/2023Listed for sale$300,000+32.7%$155/sqft
    Source: GPRMLS #22313626 Report a problem
    3/24/2021Listing removed--
    Source: Owner Report a problem
    6/17/2020Sold$226,000+6.3%$117/sqft
    Source: Public Record Report a problem
    5/12/2020Pending sale$212,600$110/sqft
    Source: Owner Report a problem
    5/11/2020Listed for sale$212,600$110/sqft
    Source: Owner Report a problem
    5/10/2020Pending sale$212,600$110/sqft
    Source: Owner Report a problem
    5/10/2020Listed for sale$212,600+12.8%$110/sqft
    Source: Owner Report a problem
    1/4/2016Sold$188,500+1.9%$98/sqft
    Source: SWIAR #15-2198 Report a problem
    10/3/2015Listed for sale$184,900+76.1%$96/sqft
    Source: United Country Report a problem
    6/23/2008Sold$105,000$54/sqft
    Source: Public Record Report a problem

    Public tax history

    YearProperty taxesTax assessment
    2025$4,208 +7%$316,600 +16%
    2024$3,934 -1.5%$273,000 +4.7%
    2023$3,994 +1%$260,800 +15.3%
    2022$3,954 +1.5%$226,200
    2021$3,894 +5.5%$226,200 +12.7%
    2020$3,692 +6.6%$200,700
    2019$3,464 +1.9%$200,700 +8.3%
    2018$3,400 -1.8%$185,400
    2017$3,464 +21.2%$185,400 +17.9%
    2015$2,858 -0.1%$157,245
    2014$2,862 $157,245
    2013-- $157,245
    2012-- $157,245
    2011-- $157,245 -5%
    2010-- $165,521
    2009-- $165,521
    2007$1,998 +0.6%$165,521 +8%
    2006$1,986 +17.7%$153,260
    2005$1,688 --
    2002-- $136,840
    2001-- --
    2000$1,382 $66,425

    Find assessor info on the county website

    Neighborhood: 51526

    Nearby schools

    GreatSchools rating
    Schools provided by the listing agent
    • Middle: Gerald W Kirn
    • High: Abraham Lincoln

    Source: SWIAR. This data may not be complete. We recommend contacting the local school district to confirm school assignments for this home.

    Get pre-qualified for a loan
    At Zillow Home Loans, we can pre-qualify you in as little as 5 minutes with no impact to your credit score.

    An equal housing lender. NMLS #10287.

    Sell for more on Zillow
    Get a Zillow Showcase℠ listing at no additional cost and you could sell for .
    $350,200
    2% more
    +$7,004
    With Zillow Showcase(estimated)
    $357,204