Skip main navigation
Sold
  • Listed by: Spivey Realty Group, LLC • Tamar Yakovich
    Bought with: Windermere RE/Aberdeen
    $300,000

    805 Valley View Way, Aberdeen, WA 98520

    4beds
    1,764sqft
    Single Family Residence
    Built in 1969
    0.38 Acres Lot
    $306,300 Zestimate®
    $170/sqft
    $2,111 Estimated rent

    Home value

    $306,300

    $291,000 - $322,000

    $2,111/mo

    Zestimate® history
    Loading
    Loading...

    Owner options

    List your home for rent

    $2,111/mo

    Rent Zestimate®

    Find your next renter with Zillow Rental Manager. Plus, with online applications, you can quickly screen prospective tenants – for free.

    Learn more

    $2,111/mo

    Rent Zestimate®

    Refinance and save

    $1,869/mo

    Est. payment

    Refinancing to a lower rate could help reduce your monthly payments and save thousands over the life of the loan.

    See today's rates

    $1,869/mo

    Est. payment

    Explore your selling options

    Work with a Zillow partner agent

    Leverage their expertise and Zillow's premium Showcase listings to get your home seen by more buyers.

    Get started

    List with your own agent

    Get your home in front of millions of buyers by listing it on Zillow.

    Learn how to do it

    Sell it yourself

    Take full control of how buyers see your home on Zillow by listing For Sale by Owner (FSBO).

    List your home

    What's special

    Attached garageSpacious lower-level family roomDeck for outdoor livingBeautiful flowersBar area
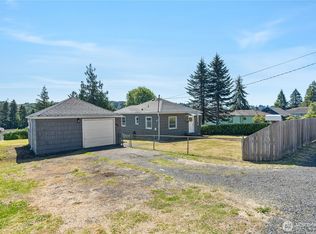
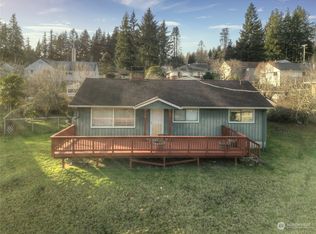
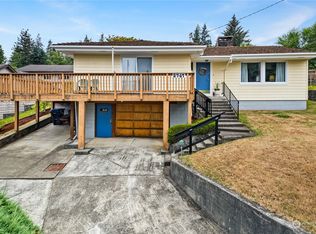
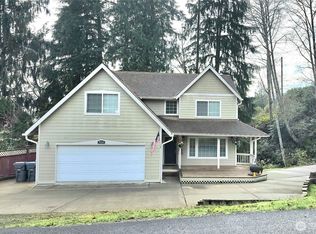
    Nestled in the desirable Bench Drive neighborhood, this 1,764 sq. ft. split-level home offers 4 bedrooms, 2 bathrooms, and a rare opportunity to own a home in one of the area's most sought-after neighborhoods and make it your own. Tucked back from the street for added privacy, the home features a spacious lower-level family room with a fireplace and bar area—perfect for entertaining or relaxing. Enjoy the large yard filled with mature trees, beautiful flowers, gardening opportunities, and a deck for outdoor living. An attached garage provides added convenience. This property is being sold as-is, and the sellers will make no repairs or modifications. Don't miss the chance to bring your vision and personal touches to this home with endless potential! Photographs are virtually staged to help envision the potential!

    Zillow last checked:

    Listing updated:

    Listed by:

    Tamar Yakovich,

    Spivey Realty Group, LLC

    Bought with:

    Desiree Lindgren, 22006779

    Windermere RE/Aberdeen

    Source: NWMLS as distributed by MLS GRID,MLS#: 2560356MLS Logo

    Facts & features

    Interior

    Bedrooms & bathrooms
    • Bedrooms: 4
    • Bathrooms: 2
    • Full bathrooms: 2
    • Main level bathrooms: 1
    • Main level bedrooms: 2
    Bedroom
    • Level: Lower
    Bedroom
    • Level: Lower
    Bedroom
    • Level: Main
    Bedroom
    • Level: Main
    Bathroom full
    • Level: Lower
    Bathroom full
    • Level: Main
    Living room
    • Level: Split
    Rec room
    • Level: Split
    Heating
    • Fireplace, Baseboard, Electric
    Cooling
    • None
    Appliances
    • Included: Dishwasher, Dryer, Refrigerator, Stove(s)/Range(s), Washer, Dishwasher(s), Dryer(s), Refrigerator(s), Washer(s)
    Features
    • Basement: None
    • Number of fireplaces: 1
    • Fireplace features: Electric, Wood Burning, Lower Level: 1, Fireplace
    Interior area
    • Total structure area: 1,764
    • Total interior livable area: 1,764 sqft

    Property

    Parking
    • Total spaces: 1
    • Parking features: Driveway, Attached Garage
    • Has attached garage: Yes
    • Covered spaces: 1
    Features
    • Levels: Multi/Split
    • Patio & porch: Fireplace, Wet Bar
    Lot
    • Size: 0.38 Acres
    • Dimensions: 16600
    • Features: Deck
    • Topography: Level,Partial Slope,Sloped
    • Residential vegetation: Brush, Garden Space, Wooded
    Details
    • Parcel number: 010600400900
    • Zoning description: Jurisdiction: City
    • Special conditions: Standard

    Construction

    Type & style
    • Home type: SingleFamily
    • Architectural style: Split Entry
    • Property subtype: Single Family Residence
    Materials
    • Wood Siding
    • Foundation: Poured Concrete
    • Roof: Composition
    Condition
    • Year built: 1969

    Utilities & green energy

    • Electric: Company: GH PUD
    • Sewer: Sewer Connected, Company: City of Aberdeen
    • Water: Community, Company: City of Aberdeen

    Community & HOA

    Community
    • Subdivision: Bench Drive
    Location
    • Region: Aberdeen

    Financial & listing details

    • Price per square foot: $170/sqft
    • Tax assessed value: $290,575
    • Annual tax amount: $1,960
    • Date on market: 8/29/2026
    • Cumulative days on market: 11 days
    • Listing terms: Conventional,FHA,VA Loan
    • Inclusions: Dishwasher(s), Dryer(s), Refrigerator(s), Stove(s)/Range(s), Washer(s)

    Price history

    DateEventPrice
    9/9/2026Sold$300,000-2.9%$170/sqft
    Source: NWMLS as distributed by MLS GRID #2560356 Report a problem
    8/8/2026Pending sale$309,000$175/sqft
    Source: NWMLS as distributed by MLS GRID #2560356 Report a problem
    8/6/2026Price change$309,000-4.9%$175/sqft
    Source: NWMLS as distributed by MLS GRID #2560356 Report a problem
    7/28/2026Listed for sale$325,000$184/sqft
    Source: NWMLS as distributed by MLS GRID #2560356 Report a problem

    Public tax history

    YearProperty taxesTax assessment
    2024$292 -0.6%$290,575 -10.9%
    2023$294 -2.6%$326,232 +13.5%
    2022$302 -16.3%$287,405 +31.5%
    2021$360 -11.2%$218,622 +24.8%
    2020$405 $175,174 +4.3%
    2019-- $168,023 +2.6%
    2018$414 -7.4%$163,756 +11.5%
    2017$447 -78.8%$146,835 +6.5%
    2016$2,107 $137,810 +5%
    2014$2,107 +3.7%$131,260 -7.6%
    2013$2,032 +1.9%$142,010 -6.7%
    2011$1,995 +2.1%$152,190
    2010$1,954 +12.2%$152,190
    2009$1,742 +1.8%$152,190 +22.8%
    2008$1,711 $123,970
    2007$1,711 -4.7%$123,970
    2006$1,796 -4.5%$123,970
    2005$1,880 +2.8%$123,970 +4.4%
    2004$1,829 +4.5%$118,710
    2003$1,751 -5.2%$118,710
    2002$1,846 +1.1%$118,710 +0.2%
    2001$1,825 -4.7%$118,510 -5.5%
    2000$1,915 $125,440
    Find assessor info on the county website

    Neighborhood: 98520

    Nearby schools

    GreatSchools rating
    Get pre-qualified for a loan
    At Zillow Home Loans, we can pre-qualify you in as little as 5 minutes with no impact to your credit score.

    An equal housing lender. NMLS #10287.