LOCATION, LOCATION, LOCATION! DO NOT WAIT—this exceptional OAK HILL RESERVE 4 Bed, 4 Bath Pool Home will not last long! 100% MOVE-IN READY — Perfect as a Primary Residence or a Fantastic Investment Opportunity. This beautifully maintained home offers 4 spacious bedrooms and 4 full bathrooms, plus a large upstairs media room with ensuite bath that can easily serve as a 5th bedroom. Designed for both everyday living and entertaining, the home features an inviting open floor plan, abundant natural light, and seamless indoor/outdoor flow to the sparkling private pool. Recent updates provide peace of mind: new roof (less than 1 year old) and 3-year-old HVAC system for comfort and efficiency. At the heart of the home, the chef’s kitchen boasts 42" cabinets, granite countertops, and a glass-tile backsplash—centrally located with great flow to all living areas. The luxurious primary suite offers his-and-her walk-in closets, dual vanities, private water closet, and a separate shower and garden tub—the perfect retreat. Each secondary bedroom has generous closet space, and the baths are finished with modern touches. Enjoy your private backyard oasis with a covered patio and pool, ideal for year-round relaxation or entertaining. Community highlights include a playground, park, pond views, and a community pool, all with a low quarterly HOA. Convenient access to 429 makes for a smooth drive to Florida’s attractions, shopping, dining, and more. Minutes from Wekiva Springs State Park, Kelly Park Rock Springs, Historic Mt. Dora, Uptown Altamonte, and Downtown Orlando. Do Not Wait—this home WON’T LAST LONG at this offering! Property is NOT for Rent – For Sale Only ~ Please Do Not Get Scammed. PROPERTY SOLD AS-IS.
Sold for $509,900
$509,900
805 VALLEYWAY DR, APOPKA, FL 32712
4beds
2,616sqft
Single Family Residence
Built in 2005
0.28 Acres Lot
$513,600 Zestimate®
$195/sqft
$3,040 Estimated rent
Home value
$513,600
$467,000 - $560,000
$3,040/mo
Zestimate® history
Owner options
List your home for rent
$3,040/mo
Rent Zestimate®
Find your next renter with Zillow Rental Manager. Plus, with online applications, you can quickly screen prospective tenants – for free.
$3,040/mo
Rent Zestimate®
Refinance and save
$3,747/mo
Est. payment
Refinancing to a lower rate could help reduce your monthly payments and save thousands over the life of the loan.
$3,747/mo
Est. payment
Explore your selling options
Work with a Zillow partner agent
Leverage their expertise and Zillow's premium Showcase listings to get your home seen by more buyers.
Get startedList with your own agent
Get your home in front of millions of buyers by listing it on Zillow.
Learn how to do itSell it yourself
Take full control of how buyers see your home on Zillow by listing For Sale by Owner (FSBO).
List your homeWhat's special
Private poolAbundant natural lightPrivate backyard oasisOpen floor planCovered patioLuxurious primary suite
Zillow last checked:
Listing updated:
Listed by:
Brian Goodwin 321-652-4335,
ORLANDO REALTY & PROPERTY MGNT 407-641-5782
Bought with:
Elizabeth Murdock, 3271563
GLOBAL REALTY INTERNATIONAL
Source: Stellar MLS,MLS#: O6340017 Originating MLS: Orlando Regional
Originating MLS: Orlando Regional
Facts & features
Interior
Bedrooms & bathrooms
- Bedrooms: 4
- Bathrooms: 4
- Full bathrooms: 4
Rooms
- Room types: Attic, Family Room, Dining Room, Living Room, Media Room, Storage Rooms
Primary bedroom
- Description: Room5
- Features: Ceiling Fan(s), En Suite Bathroom, Dual Sinks, Water Closet/Priv Toilet, Makeup/Vanity Space, Garden Bath, Shower No Tub, Tub with Separate Shower Stall, Walk-In Closet(s)
- Level: First
- Area: 247 Square Feet
- Dimensions: 13x19
Bedroom 2
- Description: Room6
- Features: Ceiling Fan(s), Built-in Closet
- Level: First
- Area: 144 Square Feet
- Dimensions: 12x12
Bedroom 3
- Description: Room7
- Features: Ceiling Fan(s), Built-in Closet
- Level: First
- Area: 132 Square Feet
- Dimensions: 11x12
Bedroom 4
- Description: Room8
- Features: Ceiling Fan(s), Built-in Closet
- Level: First
- Area: 121 Square Feet
- Dimensions: 11x11
Balcony porch lanai
- Description: Room11
- Features: Ceiling Fan(s)
- Level: First
- Area: 880 Square Feet
- Dimensions: 20x44
Dining room
- Description: Room4
- Features: Ceiling Fan(s)
- Level: First
- Area: 120 Square Feet
- Dimensions: 12x10
Family room
- Description: Room3
- Level: First
- Area: 238 Square Feet
- Dimensions: 17x14
Kitchen
- Description: Room1
- Features: Breakfast Bar, Pantry, Granite Counters
- Level: First
- Area: 165 Square Feet
- Dimensions: 11x15
Laundry
- Description: Room10
- Level: First
- Area: 60 Square Feet
- Dimensions: 6x10
Living room
- Description: Room2
- Level: First
- Area: 266 Square Feet
- Dimensions: 14x19
Media room
- Description: Room9
- Features: Ceiling Fan(s), En Suite Bathroom, Tub With Shower, Walk-In Closet(s)
- Level: Second
- Area: 378 Square Feet
- Dimensions: 18x21
Heating
- Central
Cooling
- Central Air
Appliances
- Included: Dishwasher, Disposal, Dryer, Electric Water Heater, Microwave, Range, Refrigerator, Washer
- Laundry: Inside, Laundry Room
Features
- High Ceilings, Kitchen/Family Room Combo, Living Room/Dining Room Combo, Open Floorplan, Primary Bedroom Main Floor, Solid Wood Cabinets, Split Bedroom, Stone Counters, Thermostat, Walk-In Closet(s)
- Flooring: Ceramic Tile, Engineered Hardwood
- Doors: Sliding Doors
- Windows: Blinds
- Has fireplace: No
Interior area
- Total structure area: 3,772
- Total interior livable area: 2,616 sqft
Property
Parking
- Total spaces: 3
- Parking features: Garage Faces Side, Ground Level
- Attached garage spaces: 3
- Details: Garage Dimensions: 29x32
Features
- Levels: Two
- Stories: 2
- Patio & porch: Covered, Rear Porch, Screened
- Exterior features: Private Mailbox, Rain Gutters, Sidewalk
- Has private pool: Yes
- Pool features: Child Safety Fence, Gunite, Screen Enclosure
- Spa features: In Ground
- Has view: Yes
- View description: Trees/Woods
Lot
- Size: 0.28 Acres
- Dimensions: 130' x 95'
- Features: Cleared, Conservation Area, In County, Sidewalk
- Residential vegetation: Mature Landscaping, Oak Trees, Trees/Landscaped
Details
- Parcel number: 282029602800050
- Zoning: PUD
- Special conditions: None
Construction
Type & style
- Home type: SingleFamily
- Architectural style: Traditional
- Property subtype: Single Family Residence
Materials
- Block, Concrete, Stucco
- Foundation: Slab
- Roof: Shingle
Condition
- New construction: No
- Year built: 2005
Utilities & green energy
- Sewer: Public Sewer
- Water: Public
- Utilities for property: BB/HS Internet Available, Electricity Connected, Public, Sewer Connected, Street Lights, Water Connected
Community & HOA
Community
- Features: Association Recreation - Owned, Deed Restrictions, Dog Park, Park, Playground, Sidewalks
- Security: Security System, Smoke Detector(s)
- Pet fee: $0 monthly
- Subdivision: OAK HILL RESERVE PH 01
HOA
- Has HOA: Yes
- Amenities included: Park, Playground
- Services included: Common Area Taxes, Recreational Facilities
- HOA fee: $84 monthly
- HOA name: Specialty Management /Becky Ferebee
- HOA phone: 407-647-2622
Location
- Region: Apopka
Financial & listing details
- Price per square foot: $195/sqft
- Tax assessed value: $414,177
- Annual tax amount: $6,461
- Date on market: 9/1/2025
- Cumulative days on market: 114 days
- Listing terms: Cash,Conventional,FHA,VA Loan
- Ownership: Fee Simple
- Total actual rent: 0
- Electric utility on property: Yes
- Road surface type: Paved
Price history
| Date | Event | Price |
|---|---|---|
| 2/4/2026 | Sold | $509,900$195/sqft |
Source:  Stellar MLS #O6340017 Report a problem Stellar MLS #O6340017 Report a problem | ||
| 12/30/2025 | Pending sale | $509,900$195/sqft |
Source: Stellar MLS #O6340017 Report a problem | ||
| 12/14/2025 | Listed for sale | $509,900$195/sqft |
Source: Stellar MLS #O6340017 Report a problem | ||
| 12/12/2025 | Pending sale | $509,900$195/sqft |
Source: Stellar MLS #O6340017 Report a problem | ||
| 11/14/2025 | Listed for sale | $509,900$195/sqft |
Source: Stellar MLS #O6340017 Report a problem | ||
| 11/10/2025 | Pending sale | $509,900$195/sqft |
Source: Stellar MLS #O6340017 Report a problem | ||
| 10/16/2025 | Price change | $509,900-1.9%$195/sqft |
Source: Stellar MLS #O6340017 Report a problem | ||
| 9/1/2025 | Listed for sale | $519,900+26331.1%$199/sqft |
Source: Stellar MLS #O6340017 Report a problem | ||
| 7/27/2022 | Listing removed | -- |
Source: Zillow Rental Network_1 Report a problem | ||
| 7/13/2022 | Price change | $2,600-3.7%$1/sqft |
Source: Zillow Rental Network_1 Report a problem | ||
| 7/11/2022 | Listed for rent | $2,700+42.2%$1/sqft |
Source: Zillow Rental Network_1 #O6042302 Report a problem | ||
| 9/25/2019 | Listing removed | $1,899$1/sqft |
Source: Orlando Realty and Property Management Report a problem | ||
| 9/23/2019 | Sold | $1,967-99.2%$1/sqft |
Source: Stellar MLS #O5806101 Report a problem | ||
| 9/14/2019 | Price change | $1,899-3.5%$1/sqft |
Source: Orlando Realty and Property Management Report a problem | ||
| 8/16/2019 | Listed for rent | $1,967-1.6%$1/sqft |
Source: ORLANDO REALTY & PROPERTY MGNT #O5806101 Report a problem | ||
| 6/21/2019 | Listing removed | $1,999$1/sqft |
Source: Orlando Realty and Property Management Report a problem | ||
| 6/17/2019 | Listed for rent | $1,999$1/sqft |
Source: Orlando Realty and Property Management Report a problem | ||
| 6/9/2009 | Sold | $250,000-37.7%$96/sqft |
Source: Public Record Report a problem | ||
| 1/22/2007 | Sold | $401,600$154/sqft |
Source: Public Record Report a problem | ||
Public tax history
| Year | Property taxes | Tax assessment |
|---|---|---|
| 2024 | $6,462 +8.5% | $384,376 +10% |
| 2023 | $5,953 +11.9% | $349,433 +10% |
| 2022 | $5,319 +14.8% | $317,666 +10% |
| 2021 | $4,632 -2.1% | $288,787 -0.7% |
| 2020 | $4,733 -0.1% | $290,909 0% |
| 2019 | $4,739 +0.6% | $291,030 +1.9% |
| 2018 | $4,710 | $285,644 +1.9% |
| 2017 | $4,710 +5.8% | $280,372 +17.4% |
| 2016 | $4,450 +10.9% | $238,897 +11.2% |
| 2015 | $4,014 +54.3% | $214,792 +10.2% |
| 2014 | $2,601 +1.5% | $194,876 +4.1% |
| 2013 | $2,563 +0.7% | $187,215 +1.4% |
| 2012 | $2,545 -3.4% | $184,682 -2.4% |
| 2011 | $2,635 -14% | $189,312 -14.2% |
| 2010 | $3,063 | $220,741 -16% |
| 2009 | -- | $262,901 -18.6% |
| 2008 | $5,157 -4.8% | $322,923 -7% |
| 2007 | $5,415 +12.2% | $347,307 +22.9% |
| 2006 | $4,825 +1453.3% | $282,558 +1499.1% |
| 2005 | $311 | $17,670 |
Find assessor info on the county website
Neighborhood: 32712
Nearby homes
- $433,5003 bd2 ba2k sqft767 Valleyway Dr, Apopka, FL 32712Off Market
- $462,8003 bd2 ba2.4k sqft821 Valleyway Dr, Apopka, FL 32712Off Market
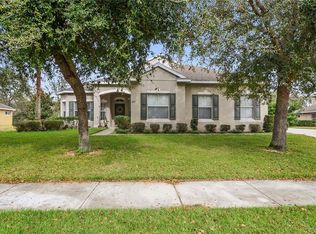
- $565,2005 bd3 ba3k sqft751 Valleyway Dr, Apopka, FL 32712Off Market
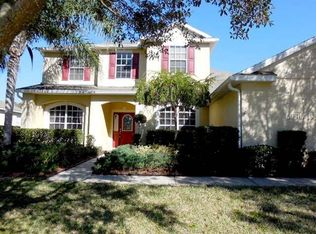
- $464,9004 bd3 ba2.2k sqft837 Valleyway Dr, Apopka, FL 32712Off Market
- $469,5004 bd3 ba2.2k sqft806 Valleyway Dr, Apopka, FL 32712Off Market
- $497,9004 bd3 ba2.2k sqft722 Silvertip Rd, Apopka, FL 32712Off Market
- $472,0004 bd3 ba2.2k sqft822 Valleyway Dr, Apopka, FL 32712Off Market
- $492,3004 bd3 ba2.2k sqft735 Valleyway Dr, Apopka, FL 32712Off Market
Nearby schools
GreatSchools rating
- 8/10Wolf Lake Elementary SchoolGrades: PK-5Distance: 1.2 mi
- 6/10Wolf Lake Middle SchoolGrades: 6-8Distance: 1 mi
- 4/10Apopka High SchoolGrades: 9-12Distance: 2 mi
Schools provided by the listing agent
- Elementary: Wolf Lake Elem
- Middle: Wolf Lake Middle
- High: Apopka High
Source: Stellar MLS. This data may not be complete. We recommend contacting the local school district to confirm school assignments for this home.
Get a cash offer in 3 minutes
Find out how much your home could sell for in as little as 3 minutes with a no-obligation cash offer.
Estimated market value
$513,600
Get a cash offer in 3 minutes
Find out how much your home could sell for in as little as 3 minutes with a no-obligation cash offer.
Estimated market value
$513,600
- Florida
- Orange County
- Apopka
- 32712
- 805 VALLEYWAY DR
Nearby cities
Nearby neighborhoods
Nearby zip codes
Other Apopka Topics
