Skip main navigation
Closed
  • $359,900

    805 Victoria Ct, Stillwater, MN 55082

    3beds
    1,638sqft
    Townhouse Side x Side
    Built in 1999
    5,924.16 Square Feet Lot
    $384,100 Zestimate®
    $220/sqft
    $2,428 Estimated rent

    Home value

    $384,100

    $365,000 - $403,000

    $2,428/mo

    Zestimate® history
    Loading
    Loading...

    Owner options

    List your home for rent

    $2,428/mo

    Rent Zestimate®

    Find your next renter with Zillow Rental Manager. Plus, with online applications, you can quickly screen prospective tenants – for free.

    Learn more

    $2,428/mo

    Rent Zestimate®

    Refinance and save

    $2,443/mo

    Est. payment

    Refinancing to a lower rate could help reduce your monthly payments and save thousands over the life of the loan.

    See today's rates

    $2,443/mo

    Est. payment

    Explore your selling options

    Work with a Zillow partner agent

    Leverage their expertise and Zillow's premium Showcase listings to get your home seen by more buyers.

    Get started

    List with your own agent

    Get your home in front of millions of buyers by listing it on Zillow.

    Learn how to do it

    Sell it yourself

    Take full control of how buyers see your home on Zillow by listing For Sale by Owner (FSBO).

    List your home

    What's special

    New steel sidingVaulted ceilingsNew roofFresh interior paintMature shade treesNew bosch stainless appliancesSouth side patio
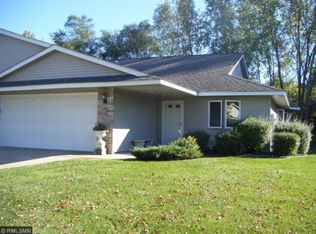
    Highly desirable one-level living Stillwater townhome on a cul-de-sac providing peaceful privacy surrounded by trees, yet still conveniently located to all of Stillwater's amenities! This is one of the rarely available 3 bedroom floor plans in Calibre Ridge. This home has been exceptionally maintained with recent NEW updates of fresh interior paint (SW-Shitake), brand new "griege" carpet throughout, plus several NEW Bosch stainless appliances. Appreciate the vaulted ceilings of the living/dining spaces connecting to the light-filled Sunroom with access to the south side patio highlighted by mature shade trees. The Master Bedroom has a large closet & Ensuite Bathroom. Windows feature custom neutral color pleated shades. NEW Roof (2020) & NEW Steel Siding (2020). This highly desirable townhome is Move-in Ready!

    Zillow last checked:

    Listing updated:

    Listed by:

    Cathleen C. Gjermo 651-325-1703,

    Keller Williams Premier Realty

    Bought with:

    Ludmila Eremeyeva

    Coldwell Banker Realty

    Source: NorthstarMLS as distributed by MLS GRID,MLS#: 6414476MLS Logo

    Facts & features

    Interior

    Bedrooms & bathrooms
    • Bedrooms: 3
    • Bathrooms: 2
    • Full bathrooms: 1
    • 3/4 bathrooms: 1
    Bedroom
    • Level: Main
    • Area: 195 Square Feet
    • Dimensions: 13x15
    Bedroom 2
    • Level: Main
    • Area: 121 Square Feet
    • Dimensions: 11x11
    Bedroom 3
    • Level: Main
    • Area: 121 Square Feet
    • Dimensions: 11x11
    Dining room
    • Level: Main
    • Area: 99 Square Feet
    • Dimensions: 9x11
    Foyer
    • Level: Main
    • Area: 132 Square Feet
    • Dimensions: 6x22
    Kitchen
    • Level: Main
    • Area: 110 Square Feet
    • Dimensions: 10x11
    Laundry
    • Level: Main
    • Area: 50 Square Feet
    • Dimensions: 5x10
    Living room
    • Level: Main
    • Area: 260 Square Feet
    • Dimensions: 13x20
    Patio
    • Level: Main
    • Area: 99 Square Feet
    • Dimensions: 9x11
    Sun room
    • Level: Main
    • Area: 110 Square Feet
    • Dimensions: 10x11
    Heating
    • Forced Air
    Cooling
    • Central Air
    Appliances
    • Included: Dishwasher, Disposal, Dryer, Exhaust Fan, Gas Water Heater, Microwave, Range, Refrigerator, Stainless Steel Appliance(s)
    • Laundry: Electric Dryer Hookup, Laundry Room, Main Level, In Unit, Washer Hookup
    Features
    • Has basement: No
    • Has fireplace: No
    Interior area
    • Total structure area: 1,638
    • Total interior livable area: 1,638 sqft
    • Finished area above ground: 1,638
    • Finished area below ground: 0

    Property

    Parking
    • Total spaces: 2
    • Parking features: Attached, Concrete, Garage Door Opener
    • Attached garage spaces: 2
    • Has uncovered spaces: Yes
    • Details: Garage Dimensions (21x21)
    Accessibility
    • Accessibility features: No Stairs External, No Stairs Internal
    Features
    • Levels: One
    • Stories: 1
    Lot
    • Size: 5,924 sqft
    • Dimensions: 46 x 129
    Details
    • Foundation area: 1662
    • Parcel number: 3303020340101
    • Zoning description: Residential-Single Family

    Construction

    Type & style
    • Home type: Townhouse
    • Property subtype: Townhouse Side x Side
    • Attached to another structure: Yes
    Materials
    • Concrete, Frame
    • Foundation: Slab
    • Roof: Age 8 Years or Less
    Condition
    • New construction: No
    • Year built: 1999

    Utilities & green energy

    • Electric: Circuit Breakers
    • Gas: Natural Gas
    • Sewer: City Sewer/Connected
    • Water: City Water/Connected

    Community & neighborhood

    Location
    • Region: Stillwater
    • Subdivision: Calibre Ridge

    HOA & financial

    HOA
    • Has HOA: Yes
    • HOA fee: $230 monthly
    • Amenities included: In-Ground Sprinkler System
    • Services included: Maintenance Structure, Hazard Insurance, Lawn Care, Professional Mgmt, Snow Removal
    • Association name: Cities Management - Sarah Mellerud
    • Association phone: 612-381-8600

    Other

    Other facts
    • Road surface type: Paved

    Price history

    DateEventPrice
    12/19/2023Sold$359,900$220/sqft
    Source: Public Record Report a problem
    9/20/2023Sold$359,900$220/sqft
    Source: NorthstarMLS as distributed by MLS GRID #6414476 Report a problem
    9/7/2023Pending sale$359,900$220/sqft
    Source: NorthstarMLS as distributed by MLS GRID #6414476 Report a problem
    8/18/2023Listing removed--
    Source: NorthstarMLS as distributed by MLS GRID #6414476 Report a problem
    8/16/2023Listed for sale$359,900+12.5%$220/sqft
    Source: NorthstarMLS as distributed by MLS GRID #6414476 Report a problem
    12/7/2021Sold$320,000-2.7%$195/sqft
    Source: NorthstarMLS as distributed by MLS GRID #6096058 Report a problem
    10/3/2021Pending sale$329,000$201/sqft
    Source: NorthstarMLS as distributed by MLS GRID #6096058 Report a problem
    9/10/2021Listed for sale$329,000+94.9%$201/sqft
    Source: NorthstarMLS as distributed by MLS GRID #6096058 Report a problem
    9/18/2000Sold$168,835$103/sqft
    Source: Public Record Report a problem

    Public tax history

    YearProperty taxesTax assessment
    2025$4,064 +4.4%$346,500 -5.1%
    2024$3,892 +13.1%$365,000 +13.5%
    2023$3,440 +3.4%$321,500 +16.1%
    2022$3,326 +7.6%$276,900 -3.9%
    2021$3,092 -4.6%$288,200 +0.6%
    2020$3,242 $286,400
    2019$3,242 $286,400 +4.9%
    2018$3,242 -0.2%$273,100 +4.1%
    2017$3,250 +4.4%$262,400 +5.3%
    2016$3,112 +5.3%$249,100 +17.3%
    2015$2,954 $212,300 +35.1%
    2013$2,954 +32.8%$157,100 +0.3%
    2012$2,224 $156,700 -7.8%
    2011$2,224 -3.5%$170,000 -23.7%
    2010$2,304 -3.2%$222,800
    2009$2,380 +14%--
    2008$2,088 +1.5%--
    2007$2,058 -2.6%--
    2006$2,114 +3.5%--
    2005$2,043 +13.2%--
    2004$1,805 +1.3%--
    2003$1,781 +22.8%--
    2002$1,450 +69.4%--
    2001$856 --

    Find assessor info on the county website

    Neighborhood: 55082

    Nearby schools

    GreatSchools rating
    Get a cash offer in 3 minutes
    Find out how much your home could sell for in as little as 3 minutes with a no-obligation cash offer.
    Estimated market value
    $384,100
    Get a cash offer in 3 minutes
    Find out how much your home could sell for in as little as 3 minutes with a no-obligation cash offer.
    Estimated market value
    $384,100