Skip main navigation
Pending
  • $550,000

    805 View Harbour Rd, Knoxville, TN 37934

    3beds
    2,209sqft
    : 
    $3,207/mo
    Get pre-qualified
    Single Family Residence
    Built in 1988
    0.61 Acres Lot
    $-- Zestimate®
    $249/sqft
    $27/mo HOA

    What's special

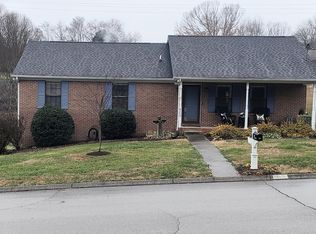
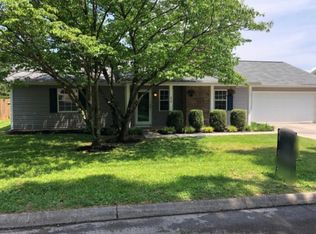
    Welcome to 805 View Harbour Rd, where smart renovations, quality craftsmanship, and outdoor living come together on a spacious .6-acre lot. Every improvement was completed with long-term quality and attention to detail, making this a true renovation--not a flip. This 3-bedroom, 2.5-bath basement ranch offers 2,209 square feet of move-in ready living with an extensive list of premium improvements inside and out. The main level features luxury Flooret Modin LVP flooring, a beautifully renovated kitchen with Silestone quartz countertops, subway tile backsplash, refinished cabinetry with soft-close hardware, Kraus sink, GE convection cooktop, and abundant pull-out storage. Throughout the home you'll find updated lighting, ceiling fans, fixtures, hardware, fresh Sherwin-Williams Cashmere paint, custom solar shades, and Sunbrella window treatments. Major investments include premium Okna energy-efficient windows and patio doors, a ProVia Signet front door, Alside Ascend insulated composite siding, new gutters, eaves and front columns, plus updated mechanicals including a newer water heater and Nest smart home features. Step outside to an exceptional backyard designed for relaxing and entertaining with a Fortress Evolution steel-framed deck featuring composite decking, cable railing, aluminum privacy screens, and a custom shade sail system. The expansive yard offers plenty of room to play, entertain, or garden, while the aluminum fenced area provides a secure space for pets. The walkout basement adds incredible flexibility with tiled floors, custom metal stair railings, garage storage, utility sink, epoxy garage floor, smart garage door openers, and even a custom under-the-stairs dog apartment with access to the backyard that your four-legged family members will love. This is a home where the big-ticket projects have already been completed with quality materials and attention to detail--let's not forget the neighborhood pool, community events, and a well loved school zone!
    32 days
    |
    772
    |
    59
    |

    Zillow last checked:

    Listing updated:

    Listed by:

    Corrine Campbell 865-247-1001,

    Greater Impact Realty 865-800-3544

    Source: East Tennessee Realtors,MLS#: 1347304MLS Logo

      Facts & features

      Interior

      Bedrooms & bathrooms
      • Bedrooms: 3
      • Bathrooms: 3
      • Full bathrooms: 2
      • 1/2 bathrooms: 1
      Rooms
      • Room types: Bonus Room
      Heating
      • Central, Natural Gas, Electric
      Cooling
      • Central Air, Ceiling Fan(s)
      Appliances
      • Included: Dishwasher, Disposal, Range, Refrigerator, Self Cleaning Oven
      Features
      • Cathedral Ceiling(s), Pantry, Eat-in Kitchen, Bonus Room
      • Flooring: Carpet, Tile
      • Windows: Windows - Vinyl, Insulated Windows, ENERGY STAR Qualified Windows
      • Basement: Walk-Out Access,Finished,Bath/Stubbed
      • Number of fireplaces: 1
      • Fireplace features: Stone, Wood Burning
      Interior area
      • Total structure area: 2,209
      • Total interior livable area: 2,209 sqft
      Video & virtual tour

      Property

      Parking
      • Total spaces: 2
      • Parking features: Garage Faces Side, Off Street, Garage Door Opener, Attached
      • Attached garage spaces: 2
      Features
      • Exterior features: Balcony
      • Has view: Yes
      • View description: Country Setting
      Lot
      • Size: 0.61 Acres
      • Features: Level, Rolling Slope
      Details
      • Parcel number: 143NE002

      Construction

      Type & style
      • Home type: SingleFamily
      • Architectural style: Traditional
      • Property subtype: Single Family Residence
      Materials
      • Stone, Frame, Other
      Condition
      • Year built: 1988

      Utilities & green energy

      • Sewer: Public Sewer
      • Water: Public

      Community & HOA

      Community
      • Security: Smoke Detector(s)
      • Subdivision: Wood Harbour Unit 3
      HOA
      • Has HOA: Yes
      • Services included: All Amenities
      • HOA fee: $325 annually
      Location
      • Region: Knoxville

      Financial & listing details

      • Price per square foot: $249/sqft
      • Tax assessed value: $286,900
      • Annual tax amount: $1,115
      • Date on market: 7/9/2026
      • Listing terms: Cash,Conventional

        Estimated market value

        Not available

        Estimated sales range

        Not available

        Not available

        Price history

        DateEventPrice
        7/21/2026Pending sale$550,000$249/sqft
        Source: East Tennessee Realtors #1347304 Report a problem
        7/9/2026Listed for sale$550,000+139.1%$249/sqft
        Source: East Tennessee Realtors #1347304 Report a problem
        8/19/2019Sold$230,000+2.2%$104/sqft
        Source: Public Record Report a problem
        6/27/2019Sold$225,000$102/sqft
        Source: East Tennessee Realtors #1081517 Report a problem
        5/25/2019Pending sale$225,000$102/sqft
        Source: Keller Williams Realty Knoxville-West #1081517 Report a problem
        5/25/2019Listed for sale$225,000+8.7%$102/sqft
        Source: Keller Williams Realty Knoxville-West #1081517 Report a problem
        11/6/2006Sold$207,000+52.2%$94/sqft
        Source: Public Record Report a problem
        4/5/2006Sold$136,000+33.3%$62/sqft
        Source: Public Record Report a problem
        4/18/1995Sold$102,000$46/sqft
        Source: Public Record Report a problem

        Public tax history

        YearProperty taxesTax assessment
        2025$1,115 $71,725
        2024$1,115 $71,725
        2023$1,115 $71,725
        2022$1,115 -8.2%$71,725 +25.2%
        2021$1,214 $57,275 -75%
        2020$1,214 $229,100
        2019$1,214 $229,100
        2018$1,214 --
        2017$1,214 +8.6%$57,275
        2016$1,118 --
        2015$1,118 --
        2014$1,118 0%--
        2013$1,118 -55.1%--
        2012$2,493 --
        2011$2,493 $51,725
        2010$2,493 $51,725
        2009$2,493 -11.3%$51,725 +1.2%
        2008$2,812 +0%$51,125
        2007$2,812 +202.3%$51,125 +47.9%
        2006$930 -51.1%$34,575
        2005$1,902 +6.9%$34,575 +16.8%
        2004$1,779 +6.2%$29,600
        2003$1,675 $29,600
        2002-- $29,600
        2001-- $29,600 +13.8%
        2000-- $26,000
        Find assessor info on the county website

        Monthly payment

        Est. payment

        Payment breakdown

        Explore the cost of this home by adjusting the details. Changes won't be saved.
        All calculations are estimates and provided by Zillow, Inc. for informational purposes only. Actual amounts may vary.
        HOA fees may include property taxes on listings classified as Co-Ops. Contact the listing agent and/or owner for fee details.
        Mortgage interest rates are dependent on a number of factors, including credit score, down payment, and repayment length. Interest rate data provided by Zillow Group Marketplace, Inc. as of 1/1/1970 from various mortgage lenders with which we have lead or other similar arrangements; the Estimated Payment is an average of those rates.
        See how much you could borrow to make a competitive offer.

        Climate risks

        Neighborhood: 37934

        Getting around

        0 / 100
        Car-Dependent
        0 / 100
        No Nearby Transit
        2 / 100
        Somewhat Bikeable

        Nearby schools

        GreatSchools rating
        Schools provided by the listing agent
        • Elementary: Farragut Primary
        • Middle: Farragut
        • High: Farragut

        Source: East Tennessee Realtors. This data may not be complete. We recommend contacting the local school district to confirm school assignments for this home.

        A local agent can set up tours, give advice and negotiate with sellers.

        A local lender can help you make sure your offer is ready when you are.

        Browse local experts

        Similar homes