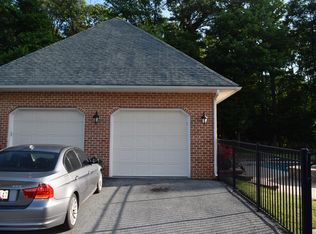
Situated towards the end of a shared private road on over 3.5 acres of gently sloping land, this stunning colonial style home has everything and more! Perfect for multigenerational living with over 5500 square feet of finished living space across three levels, this home has 5 bedrooms with an office or 6 bedrooms with 5 full bath-- this home is simply amazing. A large front porch welcomes you into a spacious first floor with eat-in kitchen, formal dining and living rooms, and sunk-in family room with wood burning fireplace. Off the family room is a two-room in-law suite with full bath, and adjacent is a massive mud/laundry room that leads to the two-car garage. The nearly full-width elevated deck is accessed from doors flanking the fireplace as well as French doors off the kitchen. Up the steps to the second level, the spacious owner's suite features a sky-lit bath with separate soaking tub and shower surrounded by custom tile, a cedar lined walk-in closet, and an adjacent sitting room/home office/closet with built in custom shelving-- ready for you to make it your own space. Also on the second level is a second guest suite with multiple rooms and en suite bath and two large bedrooms serviced by the hall full bath. The high ceiling, fully finished basement leads out to the huge back yard with established veggie garden, pool, and plenty of space to spread out and enjoy your beautiful new property! Recent improvements include a fully finished walkout basement with full bath, media room, and wet bar, 3D Architectural shingle roof, completely rebuilt brick chimney, new siding, newer HVAC, fully repainted, new flooring (carpet and hardwoods refinished) and so much more.
Sold for $800,000
$800,000
805 View West Dr, Westminster, MD 21158
5beds
5,516sqft
Single Family Residence
Built in 1990
3.57 Acres Lot
$860,200 Zestimate®
$145/sqft
$4,845 Estimated rent
Home value
$860,200
$817,000 - $903,000
$4,845/mo
Zestimate® history
Owner options
List your home for rent
$4,845/mo
Rent Zestimate®
Find your next renter with Zillow Rental Manager. Plus, with online applications, you can quickly screen prospective tenants – for free.
$4,845/mo
Rent Zestimate®
Refinance and save
$4,846/mo
Est. payment
Refinancing to a lower rate could help reduce your monthly payments and save thousands over the life of the loan.
$4,846/mo
Est. payment
Explore your selling options
Work with a Zillow partner agent
Leverage their expertise and Zillow's premium Showcase listings to get your home seen by more buyers.
Get startedList with your own agent
Get your home in front of millions of buyers by listing it on Zillow.
Learn how to do itSell it yourself
Take full control of how buyers see your home on Zillow by listing For Sale by Owner (FSBO).
List your homeWhat's special
High ceilingMedia roomStunning colonial style homeFormal diningSunk-in family roomSpacious first floorSky-lit bath
Zillow last checked:
Listing updated:
Listed by:
Steve Miller 410-971-3050,
Cummings & Co. Realtors,
Listing Team: Miller & Associates Of Cummings & Co. Realtors
Bought with:
Tyler Gruzs, 658814
Cummings & Co. Realtors
Source: Bright MLS,MLS#: MDCR2014784
Facts & features
Interior
Bedrooms & bathrooms
- Bedrooms: 5
- Bathrooms: 5
- Full bathrooms: 5
- Main level bathrooms: 1
- Main level bedrooms: 1
Rooms
- Room types: Living Room, Dining Room, Primary Bedroom, Bedroom 2, Bedroom 3, Kitchen, Family Room, Foyer, Bedroom 1, Laundry, Office, Recreation Room, Media Room, Full Bath
Basement
- Area: 1400
Heating
- Zoned, Heat Pump, Electric, Oil
Cooling
- Central Air, Electric
Appliances
- Included: Dishwasher, Oven/Range - Electric, Microwave, Electric Water Heater
- Laundry: Main Level, Washer/Dryer Hookups Only, Laundry Room
Features
- Family Room Off Kitchen, Kitchen - Table Space, Kitchen Island, Primary Bath(s), Upgraded Countertops, Chair Railings, Crown Molding, Entry Level Bedroom, Wainscotting, Open Floorplan, Dry Wall
- Flooring: Carpet, Hardwood, Wood
- Doors: Six Panel
- Windows: Skylight(s), Bay/Bow, Casement
- Basement: Combination,Connecting Stairway,Full,Finished,Interior Entry,Exterior Entry,Rear Entrance,Walk-Out Access,Windows
- Number of fireplaces: 1
- Fireplace features: Brick, Wood Burning, Wood Burning Stove
Interior area
- Total structure area: 5,516
- Total interior livable area: 5,516 sqft
- Finished area above ground: 4,116
- Finished area below ground: 1,400
Property
Parking
- Total spaces: 6
- Parking features: Garage Faces Side, Asphalt, Off Street, Attached
- Attached garage spaces: 2
- Has uncovered spaces: Yes
Accessibility
- Accessibility features: None
Features
- Levels: Three
- Stories: 3
- Patio & porch: Deck, Porch
- Exterior features: Play Area, Play Equipment
- Has private pool: Yes
- Pool features: Above Ground, Private
- Spa features: Bath
- Fencing: Full
- Has view: Yes
- View description: Scenic Vista, Trees/Woods
Lot
- Size: 3.57 Acres
- Features: Backs to Trees, Front Yard, Landscaped, No Thru Street, Private, Rear Yard, Rural, Wooded, Vegetation Planting
Details
- Additional structures: Above Grade, Below Grade
- Parcel number: 0707101147
- Zoning: RES
- Special conditions: Standard
Construction
Type & style
- Home type: SingleFamily
- Architectural style: Colonial
- Property subtype: Single Family Residence
Materials
- Combination, Brick
- Foundation: Other
- Roof: Architectural Shingle
Condition
- Excellent
- New construction: No
- Year built: 1990
Utilities & green energy
- Sewer: On Site Septic
- Water: Well
- Utilities for property: Cable Available, Electricity Available, Phone Available
Community & HOA
Community
- Subdivision: View West
HOA
- Has HOA: No
Location
- Region: Westminster
Financial & listing details
- Price per square foot: $145/sqft
- Tax assessed value: $548,900
- Annual tax amount: $6,093
- Date on market: 6/22/2023
- Listing agreement: Exclusive Right To Sell
- Ownership: Fee Simple
Price history
| Date | Event | Price |
|---|---|---|
| 8/25/2023 | Sold | $800,000-1.8%$145/sqft |
Source:  Bright MLS #MDCR2014784 Report a problem Bright MLS #MDCR2014784 Report a problem | ||
| 8/6/2023 | Contingent | $815,000$148/sqft |
Source: Bright MLS #MDCR2014784 Report a problem | ||
| 8/1/2023 | Price change | $815,000-1.2%$148/sqft |
Source: Bright MLS #MDCR2014784 Report a problem | ||
| 7/26/2023 | Price change | $825,000-1.8%$150/sqft |
Source: Bright MLS #MDCR2014784 Report a problem | ||
| 7/10/2023 | Price change | $839,900-0.6%$152/sqft |
Source: Bright MLS #MDCR2014784 Report a problem | ||
| 7/7/2023 | Price change | $845,000-0.6%$153/sqft |
Source: Bright MLS #MDCR2014784 Report a problem | ||
| 6/22/2023 | Listed for sale | $850,000+174.2%$154/sqft |
Source: Bright MLS #MDCR2014784 Report a problem | ||
| 1/9/2018 | Sold | $310,000-25.3%$56/sqft |
Source: Public Record Report a problem | ||
| 1/1/2015 | Sold | $415,000$75/sqft |
Source:  Long & Foster Broker Feed #1002833338_100 Report a problem Long & Foster Broker Feed #1002833338_100 Report a problem | ||
| 4/11/2014 | Sold | $415,000$75/sqft |
Source: Public Record Report a problem | ||
| 2/22/2014 | Listed for sale | $415,000+45.7%$75/sqft |
Source: Long & Foster Real Estate #CR8276420 Report a problem | ||
| 3/27/2013 | Sold | $284,900-18.6%$52/sqft |
Source: Public Record Report a problem | ||
| 12/2/2012 | Listing removed | $349,999$63/sqft |
Source: RE/MAX ADVANTAGE REALTY #CR7947057 Report a problem | ||
| 10/25/2012 | Price change | $349,999-12.5%$63/sqft |
Source: RE/MAX ADVANTAGE REALTY #CR7947057 Report a problem | ||
| 10/16/2012 | Listed for sale | $399,900-15.8%$72/sqft |
Source: Remax Advantage #CR7947057 Report a problem | ||
| 9/15/2011 | Listing removed | $475,000$86/sqft |
Source: RE/MAX ADVANTAGE REALTY #CR7586601 Report a problem | ||
| 9/4/2011 | Price change | $475,000-4.8%$86/sqft |
Source: RE/MAX ADVANTAGE REALTY #CR7586601 Report a problem | ||
| 5/27/2011 | Price change | $499,000-5%$90/sqft |
Source: RE/MAX ADVANTAGE REALTY #CR7586601 Report a problem | ||
| 4/29/2011 | Listed for sale | $525,000-5.9%$95/sqft |
Source: RE/MAX Advantage Realty #CR7586601 Report a problem | ||
| 12/2/2004 | Sold | $558,000+89.2%$101/sqft |
Source: Public Record Report a problem | ||
| 9/11/2002 | Sold | $295,000+43.2%$53/sqft |
Source: Public Record Report a problem | ||
| 4/5/2002 | Sold | $206,000-11.6%$37/sqft |
Source: Public Record Report a problem | ||
| 6/12/2001 | Sold | $233,000-11.2%$42/sqft |
Source: Public Record Report a problem | ||
| 6/5/1996 | Sold | $262,500$48/sqft |
Source: Public Record Report a problem | ||
Public tax history
| Year | Property taxes | Tax assessment |
|---|---|---|
| 2025 | $7,583 +6.3% | $713,167 +13% |
| 2024 | $7,131 +15% | $631,033 +15% |
| 2023 | $6,203 +2.8% | $548,900 |
| 2022 | $6,033 +2.9% | $548,900 +5.8% |
| 2021 | $5,863 +3% | $518,833 +3% |
| 2020 | $5,693 +5.3% | $503,800 |
| 2019 | $5,408 +5.6% | $503,800 +11.1% |
| 2018 | $5,123 +5.9% | $453,400 +5.9% |
| 2017 | $4,839 | $428,200 +1.3% |
| 2016 | -- | $422,533 +1.4% |
| 2015 | -- | $416,867 +1.4% |
| 2014 | -- | $411,200 |
| 2013 | -- | $411,200 |
| 2012 | -- | $411,200 -23.5% |
| 2011 | -- | $537,740 |
| 2010 | -- | $537,740 |
| 2009 | -- | $537,740 -1.5% |
| 2008 | -- | $546,170 +18.1% |
| 2007 | -- | $462,296 +22.2% |
| 2006 | -- | $378,423 +28.5% |
| 2005 | -- | $294,550 +0.1% |
| 2004 | -- | $294,330 +0.1% |
| 2003 | -- | $294,110 +0.1% |
| 2002 | -- | $293,890 |
| 2001 | -- | $293,890 |
Find assessor info on the county website
Neighborhood: 21158
Nearby homes
- $761,2001 bd1 ba900 sqft800 View West Dr, Westminster, MD 21158Off Market
- $417,300-- bd2 ba1.6k sqft1037 Pinch Valley Rd, Westminster, MD 21158Off Market
- $759,400-- bd3 ba2.7k sqft795 View West Dr, Westminster, MD 21158Off Market
- $716,700-- bd2 ba2.8k sqft820 View West Dr, Westminster, MD 21158Off Market
- $729,500-- bd4 ba3.2k sqft825 View West Dr, Westminster, MD 21158Off Market
- $894,700-- bd3 ba4.1k sqft895 Look About Rd, Westminster, MD 21158Off Market
- $519,6003 bd3 ba1.7k sqft1125 Pinch Valley Rd, Westminster, MD 21158Off Market
- $593,7003 bd1 ba1.9k sqft1137 Pinch Valley Rd, Westminster, MD 21158Off Market
Nearby schools
GreatSchools rating
- 4/10Westminster Elementary SchoolGrades: PK-5Distance: 1.7 mi
- 5/10Westminster East Middle SchoolGrades: 6-8Distance: 2.7 mi
- 8/10Winters Mill High SchoolGrades: 9-12Distance: 3.4 mi
Schools provided by the listing agent
- District: Carroll County Public Schools
Source: Bright MLS. This data may not be complete. We recommend contacting the local school district to confirm school assignments for this home.
Get a cash offer in 3 minutes
Find out how much your home could sell for in as little as 3 minutes with a no-obligation cash offer.
Estimated market value
$860,200
Get a cash offer in 3 minutes
Find out how much your home could sell for in as little as 3 minutes with a no-obligation cash offer.
Estimated market value
$860,200
- Maryland
- Carroll County
- Westminster
- 21158
- 805 View West Dr
Nearby cities
Nearby zip codes
Other Westminster Topics
