Skip main navigation
Closed
  • $1,600,000

    805 Ville Franche St, Las Vegas, NV 89145

    5beds
    3,900sqft
    Single Family Residence
    Built in 1997
    10,454 Square Feet Lot
    $1,600,000 Zestimate®
    $410/sqft
    $6,267 Estimated rent

    Home value

    $1,600,000

    $1.47M - $1.74M

    $6,267/mo

    Zestimate® history
    Loading
    Loading...

    Owner options

    List your home for rent

    $6,267/mo

    Rent Zestimate®

    Find your next renter with Zillow Rental Manager. Plus, with online applications, you can quickly screen prospective tenants – for free.

    Learn more

    $6,267/mo

    Rent Zestimate®

    Refinance and save

    $10,460/mo

    Est. payment

    Refinancing to a lower rate could help reduce your monthly payments and save thousands over the life of the loan.

    See today's rates

    $10,460/mo

    Est. payment

    Explore your selling options

    Work with a Zillow partner agent

    Leverage their expertise and Zillow's premium Showcase listings to get your home seen by more buyers.

    Get started

    List with your own agent

    Get your home in front of millions of buyers by listing it on Zillow.

    Learn how to do it

    Sell it yourself

    Take full control of how buyers see your home on Zillow by listing For Sale by Owner (FSBO).

    List your home

    What's special

    Gated front courtyardTree lined streetsDecorative iron gatesCovered patioStainless steel appliancesKitchenaid built in microwaveDacor electric wall oven
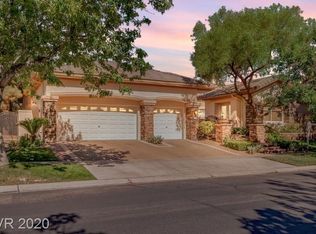
    STUNNING sіnglе ѕtory Mеditеrranean style eѕtatе in the prestigious guard gated community of Queensridge! Featuring Tree lined streets and a Summerlin address, this exceptional 3,900 SF- 5 bedroom, 5.5 bathroom residence features 4 bedrooms in the main house, plus a separate casita with a private bathroom, perfect for an in-law suite or guest quarters. A gated front courtyard, decorative iron gates, lush landscaping by Moon Valley Nursery, and a smooth stucco finish with new paint create an impressive first impression. The chef’s gourmet kitchen is equipped with all included stainless steel appliances, including a Viking Professional range with 6 burners, griddle & 2 convection ovens, Dacor electric wall oven, KitchenAid built in microwave, and Sub-Zero side-by-side refrigerator/freezer. Enjoy 4 Trane high efficiency HVAC units newly installed in 2023, Rolladen shutters throughout for added security & reduced summer heat, ceiling fans throughout, plus 2 extra large Haiku fans in the great room & primary bedroom. The luxurious primary suite offers dual walk in cedar closets by California Closets. Four gas fireplaces add warmth & ambiance. Outside, enjoy beautifully landscaped and paved spaces, a covered patio, built-in BBQ, and a gorgeous pool & spa with cascading waterfalls, all wireless remote controlled by Pentair. A new Belgard Mega-Arbel stone paver driveway was installed in 2024. Additional features include a high end multistage water treatment system, custom kitchen drinking water station, Arlo security system with 9 wireless outdoor cameras & doorbell, Sting alarm system included in the monthly HOA fee, and a 3 car LiftMaster garage openers that are remote operated. Residents enjoy guard gated security, tennis courts, fitness center, community pool and walking paths all just minutes from Tivoli Village, Boca Park, Downtown Summerlin, Red Rock Hotel, championship golf, fine dining & world-class entertainment. A truly exceptional must see!

    Zillow last checked:

    Listing updated:

    Listed by:

    Alex E. Adabashi BS.0144012 (702)985-5657,

    Huntington & Ellis, A Real Est

    Bought with:

    Richard Husel, S.0175638

    Keller Williams MarketPlace

    Source: LVR,MLS#: 2809061MLS LogoOriginating MLS: Greater Las Vegas Association of Realtors Inc

    Facts & features

    Interior

    Bedrooms & bathrooms
    • Bedrooms: 5
    • Bathrooms: 6
    • Full bathrooms: 4
    • 3/4 bathrooms: 1
    • 1/2 bathrooms: 1
    Primary bedroom
    • Description: Walk-In Closet(s)
    • Dimensions: 18x17
    Bedroom 2
    • Description: Walk-In Closet(s),With Bath
    • Dimensions: 15x12
    Bedroom 3
    • Description: Walk-In Closet(s),With Bath
    • Dimensions: 15x11
    Bedroom 4
    • Description: Closet,With Bath
    • Dimensions: 15x13
    Bedroom 5
    • Description: Walk-In Closet(s),With Bath
    • Dimensions: 14x14
    Primary bathroom
    • Description: Double Sink,Make Up Table,Separate Shower,Tub
    Dining room
    • Description: Formal Dining Room
    • Dimensions: 20x13
    Family room
    • Description: Ceiling Fan,Entertainment Center
    • Dimensions: 26x22
    Kitchen
    • Description: Breakfast Bar/Counter,Granite Countertops,Island,Stainless Steel Appliances,Walk-in Pantry
    Living room
    • Description: Built-in Bookcases,Front
    • Dimensions: 17x15
    Heating
    • Central, Gas
    Cooling
    • Central Air, Electric, 2 Units
    Appliances
    • Included: Built-In Gas Oven, Convection Oven, Double Oven, Dryer, Dishwasher, Gas Cooktop, Disposal, Microwave, Refrigerator, Water Softener Owned, Water Purifier, Washer
    • Laundry: Cabinets, Gas Dryer Hookup, Laundry Room, Sink
    Features
    • Bedroom on Main Level, Ceiling Fan(s), Primary Downstairs, Window Treatments
    • Flooring: Carpet, Laminate, Marble
    • Windows: Double Pane Windows, Plantation Shutters, Window Treatments
    • Number of fireplaces: 4
    • Fireplace features: Gas, Living Room, Primary Bedroom, Outside
    Interior area
    • Total structure area: 3,606
    • Total interior livable area: 3,900 sqft

    Property

    Parking
    • Total spaces: 3
    • Parking features: Attached, Garage, Private
    • Attached garage spaces: 3
    Features
    • Stories: 1
    • Patio & porch: Covered, Patio
    • Exterior features: Courtyard, Patio
    • Has private pool: Yes
    • Pool features: In Ground, Private, Waterfall, Community
    • Has spa: Yes
    • Fencing: Back Yard,Wrought Iron
    • Has view: Yes
    • View description: Mountain(s)
    Lot
    • Size: 10,454 Square Feet
    • Features: Front Yard, Landscaped, Synthetic Grass, < 1/4 Acre
    Details
    • Additional structures: Guest House
    • Parcel number: 13831810004
    • Zoning description: Single Family
    • Horse amenities: None

    Construction

    Type & style
    • Home type: SingleFamily
    • Architectural style: One Story
    • Property subtype: Single Family Residence
    Materials
    • Roof: Tile
    Condition
    • Resale,Very Good Condition
    • Year built: 1997
    Details
    • Builder name: Christophe

    Utilities & green energy

    • Electric: Photovoltaics None
    • Sewer: Public Sewer
    • Water: Public
    • Utilities for property: Above Ground Utilities, Cable Available
    Green energy
    • Energy efficient items: Windows

    Community & HOA

    Community
    • Features: Pool
    • Security: Security System Owned, Gated Community
    • Subdivision: Peccole West Phase 1
    HOA
    • Has HOA: Yes
    • Amenities included: Clubhouse, Fitness Center, Gated, Pickleball, Park, Pool, Guard, Spa/Hot Tub, Security, Tennis Court(s)
    • Services included: Association Management, Maintenance Grounds, Recreation Facilities, Reserve Fund, Security
    • HOA fee: $478 monthly
    • HOA name: Queensridge
    • HOA phone: 702-932-5280
    Location
    • Region: Las Vegas

    Financial & listing details

    • Price per square foot: $410/sqft
    • Tax assessed value: $1,194,837
    • Annual tax amount: $9,470
    • Date on market: 8/14/2026
    • Listing agreement: Exclusive Right To Sell
    • Listing terms: Cash,Conventional,VA Loan
    • Ownership: Single Family Residential

    Price history

    DateEventPrice
    9/15/2026Sold$1,600,000-3%$410/sqft
    Source: LVR #2809061 Report a problem
    8/19/2026Contingent$1,650,000$423/sqft
    Source: LVR #2809061 Report a problem
    8/14/2026Listed for sale$1,650,000+85.4%$423/sqft
    Source: LVR #2809061 Report a problem
    1/17/2020Sold$890,000-10.6%$228/sqft
    Source: LVR #2139600 Report a problem
    12/5/2019Listing removed$5,400$1/sqft
    Source: Luxury Estates International #2154413 Report a problem
    11/20/2019Listed for rent$5,400+9.1%$1/sqft
    Source: Luxury Estates International #2154413 Report a problem
    9/27/2019Price change$995,000-9.5%$255/sqft
    Source: Luxury Estates International #2139600 Report a problem
    9/5/2019Price change$1,099,000-12.1%$282/sqft
    Source: Luxury Estates International #2139600 Report a problem
    5/13/2019Listed for sale$1,250,000+14.2%$321/sqft
    Source: Luxury Estates International #2139600 Report a problem
    8/24/2018Listing removed$1,095,000$281/sqft
    Source: Luxury Estates International #1928262 Report a problem
    9/14/2017Listing removed$4,950$1/sqft
    Source: Luxury Estates International #1928075 Report a problem
    9/8/2017Listed for rent$4,950$1/sqft
    Source: Luxury Estates International #1928075 Report a problem
    9/2/2017Price change$1,095,000-43.8%$281/sqft
    Source: Luxury Estates International #1928262 Report a problem
    8/30/2017Price change$1,950,000+63.2%$500/sqft
    Source: Luxury Estates International #1928064 Report a problem
    2/8/2017Listing removed$4,950$1/sqft
    Source: Luxury Estates International #1865125 Report a problem
    1/20/2017Listed for rent$4,950$1/sqft
    Source: Luxury Estates International #1859432 Report a problem
    11/10/2016Price change$1,195,000-4.4%$306/sqft
    Source: Luxury Estates International #1838920 Report a problem
    10/3/2016Listed for sale$1,250,000-16.6%$321/sqft
    Source: Luxury Estates International #1838920 Report a problem
    8/3/2016Listing removed$1,499,000$384/sqft
    Source: BHHS Nevada Properties #1618481 Report a problem
    3/25/2016Listed for sale$1,499,000+122.6%$384/sqft
    Source: BHHS Nevada Properties #1618481 Report a problem
    9/1/2012Sold$673,500+16.1%$173/sqft
    Source: LVR #1253547 Report a problem
    6/6/2011Sold$580,000$149/sqft
    Source: Public Record Report a problem
    5/21/2011Listed for sale$580,000-51.7%$149/sqft
    Source: Realty ONE Group #1135509 Report a problem
    3/31/2006Sold$1,200,000+36.9%$308/sqft
    Source: Public Record Report a problem
    10/31/2000Sold$876,500+34.8%$225/sqft
    Source: Public Record Report a problem
    11/20/1996Sold$650,000$167/sqft
    Source: Public Record Report a problem

    Public tax history

    YearProperty taxesTax assessment
    2026$9,473 +3%$418,193 +2.5%
    2025$9,196 +3%$407,962 +11.9%
    2024$8,929 +3%$364,572 +33.4%
    2023$8,669 +3%$273,377 -0.5%
    2022$8,417 +3%$274,642 +9.5%
    2021$8,171 +3%$250,751 +3.6%
    2020$7,932 +3.4%$241,921 -1.7%
    2019$7,671 +6.9%$246,103
    2018$7,176 $246,103 +3.2%
    2017$7,176 $238,424 +2.7%
    2016$7,176 +8.2%$232,184 +2.6%
    2015$6,631 +3.2%$226,336 +7%
    2014$6,426 $211,614
    2013-- $211,614 +17.3%
    2012-- $180,478 -15.6%
    2011-- $213,830 -1.4%
    2010-- $216,952 -31.7%
    2009-- $317,541
    2008-- $317,541 -12.2%
    2007-- $361,803 +4.9%
    2006-- $345,029 +18.1%
    2005-- $292,054 +26.3%
    2004-- $231,298 -2.4%
    2003-- $237,083 +3.7%
    2002-- $228,600 +14%
    2001-- $200,480
    Find assessor info on the county website

    Neighborhood: Queensridge

    Nearby schools

    GreatSchools rating
    Schools provided by the listing agent
    • Elementary: Bonner, John W.,Bonner, John W.
    • Middle: Rogich Sig
    • High: Palo Verde

    Source: LVR. This data may not be complete. We recommend contacting the local school district to confirm school assignments for this home.

    Get a cash offer in 3 minutes
    Find out how much your home could sell for in as little as 3 minutes with a no-obligation cash offer.
    Estimated market value
    $1,600,000
    Get a cash offer in 3 minutes
    Find out how much your home could sell for in as little as 3 minutes with a no-obligation cash offer.
    Estimated market value
    $1,600,000