Skip main navigation
Sold for $445,000
  • $445,000

    805 W 18th Ct, Kennewick, WA 99337

    3beds
    1,757sqft
    Single Family Residence
    Built in 2003
    9,583.2 Square Feet Lot
    $445,700 Zestimate®
    $253/sqft
    $2,645 Estimated rent

    Home value

    $445,700

    $419,000 - $472,000

    $2,645/mo

    Zestimate® history
    Loading
    Loading...

    Owner options

    List your home for rent

    $2,645/mo

    Rent Zestimate®

    Find your next renter with Zillow Rental Manager. Plus, with online applications, you can quickly screen prospective tenants – for free.

    Learn more

    $2,645/mo

    Rent Zestimate®

    Refinance and save

    $2,676/mo

    Est. payment

    Refinancing to a lower rate could help reduce your monthly payments and save thousands over the life of the loan.

    See today's rates

    $2,676/mo

    Est. payment

    Explore your selling options

    Work with a Zillow partner agent

    Leverage their expertise and Zillow's premium Showcase listings to get your home seen by more buyers.

    Get started

    List with your own agent

    Get your home in front of millions of buyers by listing it on Zillow.

    Learn how to do it

    Sell it yourself

    Take full control of how buyers see your home on Zillow by listing For Sale by Owner (FSBO).

    List your home

    What's special

    Open back patioCozy gas fireplaceMature landscapingNew carpet and paddingUpdated hardwareFresh interior paintPeaceful cul-de-sac
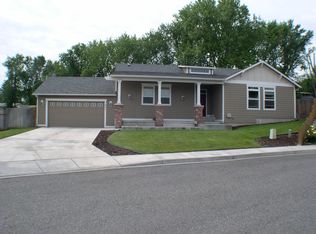
    MLS# 288717 Seller Incentive! Bring a full-price offer and receive up to 2% toward closing costs! What a fabulous deal — new everything plus 2% & 40K under appraised value! Welcome Home! This pristine 1,757 sq. ft. residence showcases pride of ownership throughout its thoughtfully designed spaces. Nestled on a peaceful cul-de-sac in a well-established neighborhood with mature landscaping, this home offers the best of both worlds — timeless curb appeal and fully updated systems for peace of mind. Enjoy relaxing on the charming covered front porch or entertaining on the open back patio. Inside, the open layout blends comfort and functionality seamlessly. Recent upgrades include a brand-new roof (November 2025), new HVAC system (October 2025), fresh interior paint, newer exterior paint, updated hardware, and new carpet and padding — everything feels modern, fresh, and move-in ready. The kitchen features granite countertops and gas appliances, perfect for culinary enthusiasts, while the spacious living area centers around a cozy gas fireplace and is filled with natural light from large bay windows. This home truly offers the perfect combination of modern updates and established neighborhood charm — don’t miss your chance to make it yours!

    Zillow last checked:

    Listing updated:

    Listed by:

    Julie Lynch 509-727-7479,

    Retter and Company Sotheby's

    Bought with:

    Joshua Pfister, 139071

    Berkshire Hathaway Hm Serv Central WA Real Estate

    Source: PACMLS,MLS#: 288717MLS Logo

    Facts & features

    Interior

    Bedrooms & bathrooms
    • Bedrooms: 3
    • Bathrooms: 2
    • Full bathrooms: 2
    Bedroom
    • Level: Main
    • Area: 195
    • Dimensions: 15 x 13
    Bedroom 1
    • Level: Main
    • Area: 110
    • Dimensions: 11 x 10
    Bedroom 2
    • Level: Main
    • Area: 110
    • Dimensions: 11 x 10
    Kitchen
    • Level: Main
    • Area: 154
    • Dimensions: 11 x 14
    Living room
    • Level: Main
    • Area: 504
    • Dimensions: 28 x 18
    Office
    • Level: Main
    • Area: 81
    • Dimensions: 9 x 9
    Heating
    • Gas, Fireplace(s), Furnace, Natural Gas
    Cooling
    • Central Air, Electric
    Appliances
    • Included: Dishwasher, Disposal, Microwave, Range/Oven, Refrigerator, See Remarks, Water Heater
    • Laundry: Sink
    Features
    • Vaulted Ceiling(s), Storage, See Remarks, Ceiling Fan(s), Solar Tube(s)
    • Flooring: Carpet, Laminate, Tile
    • Windows: Bay Window(s), Double Pane Windows, Windows - Vinyl, Drapes/Curtains/Blinds
    • Basement: None
    • Number of fireplaces: 1
    • Fireplace features: 1, Gas, Living Room
    Interior area
    • Total structure area: 1,757
    • Total interior livable area: 1,757 sqft

    Property

    Parking
    • Total spaces: 2
    • Parking features: Attached, 2 car, Garage Door Opener, Finished, See Remarks
    • Attached garage spaces: 2
    Features
    • Levels: 1 Story
    • Stories: 1
    • Patio & porch: Patio/Open, Porch
    • Exterior features: Lighting, See Remarks, Outdoor Barbeque, Irrigation
    • Fencing: Fenced
    Lot
    • Size: 9,583 sqft
    • Features: Located in City Limits, Located in County, See Remarks, Garden, Professionally Landscaped, Cul-De-Sac
    Details
    • Parcel number: 112892050000005
    • Zoning description: Residential

    Construction

    Type & style
    • Home type: SingleFamily
    • Property subtype: Single Family Residence
    Materials
    • Concrete Board
    • Foundation: Crawl Space
    • Roof: Comp Shingle
    Condition
    • Existing Construction (Not New)
    • New construction: No
    • Year built: 2003

    Utilities & green energy

    • Water: Public
    • Utilities for property: Sewer Connected

    Community & neighborhood

    Location
    • Region: Kennewick
    • Subdivision: Garfield,Kennewick Se

    Other

    Other facts
    • Listing terms: Cash,Conventional,FHA,VA Loan
    • Road surface type: Paved

    Price history

    DateEventPrice
    2/6/2026Sold$445,000$253/sqft
    Source: PACMLS #288717 Report a problem
    1/12/2026Pending sale$445,000$253/sqft
    Source: PACMLS #288717 Report a problem
    1/1/2026Price change$445,000-4.3%$253/sqft
    Source: PACMLS #288717 Report a problem
    11/7/2025Listed for sale$465,000+6.9%$265/sqft
    Source: PACMLS #288717 Report a problem
    9/29/2025Listing removed$435,000$248/sqft
    Source: PACMLS #283741 Report a problem
    9/25/2025Pending sale$435,000$248/sqft
    Source: PACMLS #283741 Report a problem
    9/22/2025Listed for sale$435,000$248/sqft
    Source: PACMLS #283741 Report a problem
    9/17/2025Pending sale$435,000$248/sqft
    Source: PACMLS #283741 Report a problem
    7/11/2025Price change$435,000-3.3%$248/sqft
    Source: PACMLS #283741 Report a problem
    6/28/2025Listed for sale$450,000$256/sqft
    Source: PACMLS #283741 Report a problem
    6/26/2025Pending sale$450,000$256/sqft
    Source: PACMLS #283741 Report a problem
    5/27/2025Price change$450,000-2.6%$256/sqft
    Source: PACMLS #283741 Report a problem
    4/29/2025Listed for sale$462,000$263/sqft
    Source: PACMLS #283741 Report a problem

    Public tax history

    YearProperty taxesTax assessment
    2024$3,706 +6.4%$462,190 +6%
    2023$3,482 +37.1%$436,040 +21.9%
    2022$2,539 -21.8%$357,610 +7.6%
    2021$3,246 +9.5%$332,490 +13%
    2020$2,964 -8.1%$294,180 +6.9%
    2019$3,226 +12.6%$275,310 +11.5%
    2018$2,865 -6.4%$247,010 +12.9%
    2017$3,063 +29.7%$218,700
    2016$2,361 $218,700 +23.9%
    2015$2,361 -0.3%$176,500
    2014$2,369 $176,500
    2013$2,369 $176,500 +8.2%
    2012-- $163,070
    2011-- $163,070
    2010-- $163,070 +1.4%
    2009-- $160,820
    2008-- --
    2007-- --
    2006-- --

    Find assessor info on the county website

    Neighborhood: 99337

    Nearby schools

    GreatSchools rating
    Schools provided by the listing agent
    • District: Kennewick

    Source: PACMLS. This data may not be complete. We recommend contacting the local school district to confirm school assignments for this home.

    Get pre-qualified for a loan
    At Zillow Home Loans, we can pre-qualify you in as little as 5 minutes with no impact to your credit score.

    An equal housing lender. NMLS #10287.

    Sell for more on Zillow
    Get a Zillow Showcase℠ listing at no additional cost and you could sell for .
    $445,700
    2% more
    +$8,914
    With Zillow Showcase(estimated)
    $454,614