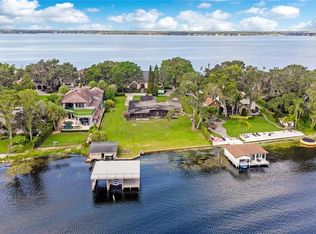
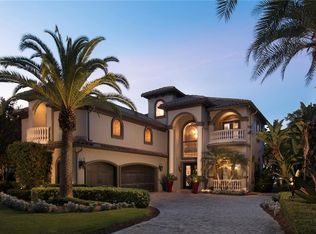
Welcome to perhaps the best outdoor location on the entire Butler Chain with a nearly 300 square-foot-enclosed boathouse, custom beach and a fully landscaped yard with plenty of space and enhancements for entertainment. The outside space includes hot tubs, 170 square-foot outdoor gym, uniquely designed pool with back of the home built around it, over 100+ outdoor lights (multiple underwater lights), built-in water show attached to the sea wall, a pergola wrapped with wisteria vines, mist system for eliminating unwanted Florida flying friends, 8-speaker plus sub sound system and all of which is perfectly designed to complement the over 122 feet of pristine sandy water frontage on Wauseon Bay on the famed Butler Chain of Lakes. The inside is stunning as it underwent a complete seven figure plus remodel with Sorenson Construction during 2019-2020. Throughout much of the home there are Restoration Hardware Chandeliers and drapes, Sonos operated speakers, wood shutters and hard wood floors. The kitchen includes top-of-the-line appliances, Busby cabinets, Cabria Stones, motorized garbage, secret pantry, mini-bar, touch activated faucet and a custom-made copper hood with pot filler underneath. The custom family room design has a gas fireplace that can vent inside or out, built-in sound system and tailor-made trace ceiling. The home includes a library with all custom-built cabinets and ladder system by Busby. The master bathroom includes his and her sections, Busby cabinets, spacious soaking tub and a steam unit shower with four shower heads and bench. The upstairs boasts an adult game room complete with a custom wood ceiling, five TV’s and poker room and a completely themed room that includes a chalk board, bed, slide, ball-pit, stage, multiple TV’s with gaming systems and plenty of storage. The renovation also included the 3-car garage, which has lots of storage with cabinets and slat walls. The home includes a partial home generator, newer septic field as of 2024 and newer tile roof as 2020. From this home you can easily walk or golf cart to Downtown Windermere, Palmer Park or just stay at home and enjoy the view and arguably the best boathouse and backyard space on the Butler Chain.
Sold for $4,125,000
Zillow last checked:
Listing updated:
Bought with:
Lisa Mahjoub, 3533505
THE REAL ESTATE COLLECTION LLC
Source: Stellar MLS,MLS#: O6294790 Originating MLS: Orlando Regional
Originating MLS: Orlando Regional
Price history
| Date | Event | Price |
|---|---|---|
| 9/5/2025 | Sold | $4,125,000-6.2%$862/sqft |
Source:  Stellar MLS #O6294790 Report a problem Stellar MLS #O6294790 Report a problem | ||
| 7/13/2025 | Pending sale | $4,398,000$920/sqft |
Source: Stellar MLS #O6294790 Report a problem | ||
| 5/23/2025 | Price change | $4,398,000-2.2%$920/sqft |
Source: Stellar MLS #O6294790 Report a problem | ||
| 5/8/2025 | Price change | $4,498,000-4.3%$940/sqft |
Source: Stellar MLS #O6294790 Report a problem | ||
| 4/12/2025 | Price change | $4,698,000-6%$982/sqft |
Source: Stellar MLS #O6294790 Report a problem | ||
| 4/1/2025 | Listed for sale | $4,998,000+168%$1,045/sqft |
Source: Stellar MLS #O6294790 Report a problem | ||
| 3/24/2021 | Listing removed | -- |
Source: Owner Report a problem | ||
| 8/17/2017 | Sold | $1,865,000-10.8%$390/sqft |
Source: Public Record Report a problem | ||
| 3/27/2017 | Listed for sale | $2,090,000+349.5%$437/sqft |
Source: Owner Report a problem | ||
| 7/15/1997 | Sold | $465,000-1%$97/sqft |
Source: Public Record Report a problem | ||
| 8/22/1994 | Sold | $469,900$98/sqft |
Source: Public Record Report a problem | ||
Get a cash offer in 3 minutes
Find out how much your home could sell for in as little as 3 minutes with a no-obligation cash offer.
Estimated market value
$4,057,800
