Looking for a 1st home or an investment property? Either way, you need to take a look at this spacious, 3 bedroom, 1 bath home on .34acre lot.
Open floor plan with living room into dining area-kitchen. New vinyl plank flooring throughout and new interior paint. Living room is open to accommodate larger pieced of furniture like a sectional. The breakfast-dining area is perfect for your table and chairs and perhaps a hutch. The U-shaped kitchen features electric cookstove and hook-up for the refrigerator, nice countertop workspace and storage. All of the bedrooms are approximately the same size, so choose your fav to make yours. The hall bath is sparkly clean with full tub-shower combination. If you treasure your morning coffee or afternoon relaxation time, this outdoor deck will be a great place to enjoy those times. Backyard is HUGE! Plenty of room for a shop, extra storage building or children's play area. Don't let this one pass you by!
For sale
Price cut: $5K (8/3)
$84,900
805 W 3rd St, Clarksville, TX 75426
3beds
1,170sqft
Single Family Residence
Built in 1961
0.35 Acres Lot
$-- Zestimate®
$73/sqft
$-- HOA
What's special
Electric cookstoveNew interior paintU-shaped kitchen
- 88 days
- 71
- 1
Zillow last checked:
Listing updated:
Listed by:
Karen Marsh 0541391,
Glass Land and Home LLC 903-785-8457
Source: NTREIS,MLS#: 21298147
Facts & features
Interior
Bedrooms & bathrooms
- Bedrooms: 3
- Bathrooms: 1
- Full bathrooms: 1
Primary bedroom
- Level: First
- Dimensions: 14 x 12
Breakfast room nook
- Level: First
- Dimensions: 10 x 10
Kitchen
- Level: First
- Dimensions: 10 x 6
Living room
- Level: First
- Dimensions: 18 x 14
Cooling
- Wall/Window Unit(s)
Appliances
- Included: Electric Range
- Laundry: Electric Dryer Hookup
Features
- Eat-in Kitchen
- Flooring: Luxury Vinyl Plank
- Has basement: No
- Has fireplace: No
Interior area
- Total interior livable area: 1,170 sqft
Video & virtual tour
Property
Parking
- Total spaces: 1
- Parking features: Driveway
- Carport spaces: 1
Features
- Levels: One
- Stories: 1
- Patio & porch: Deck
- Pool features: None
Lot
- Size: 0.35 Acres
- Features: Back Yard, Lawn, Level
Details
- Parcel number: 01087800000145000
Construction
Type & style
- Home type: SingleFamily
- Architectural style: Detached
- Property subtype: Single Family Residence
- Attached to another structure: Yes
Materials
- Wood Siding
- Foundation: Pillar/Post/Pier
- Roof: Metal
Condition
- Year built: 1961
Utilities & green energy
- Sewer: Public Sewer
- Water: Public
- Utilities for property: Cable Available, Electricity Available, Sewer Available, Water Available
Community & HOA
Community
- Subdivision: None
HOA
- Has HOA: No
Location
- Region: Clarksville
Financial & listing details
- Price per square foot: $73/sqft
- Tax assessed value: $55,983
- Annual tax amount: $395
- Date on market: 6/10/2026
- Cumulative days on market: 70 days
- Listing terms: Cash,Conventional
Estimated market value
Not available
Estimated sales range
Not available
$1,061/mo
Price history
| Date | Event | Price |
|---|---|---|
| 8/3/2026 | Price change | $84,900-5.6%$73/sqft |
Source: NTREIS #21298147 Report a problem | ||
| 6/10/2026 | Listed for sale | $89,900+63.5%$77/sqft |
Source: NTREIS #21298147 Report a problem | ||
| 10/23/2025 | Listing removed | $1,150$1/sqft |
Source: South Texas MLS #463828 Report a problem | ||
| 8/21/2025 | Listed for rent | $1,150$1/sqft |
Source: South Texas MLS #463828 Report a problem | ||
| 1/18/2023 | Listing removed | -- |
Source: Owner Report a problem | ||
| 1/17/2023 | Pending sale | $55,000$47/sqft |
Source: Owner Report a problem | ||
| 12/29/2022 | Listed for sale | $55,000+10%$47/sqft |
Source: Owner Report a problem | ||
| 8/17/2022 | Listing removed | -- |
Source: Owner Report a problem | ||
| 6/29/2022 | Listed for sale | $50,000-9.1%$43/sqft |
Source: Owner Report a problem | ||
| 6/14/2022 | Listing removed | -- |
Source: Owner Report a problem | ||
| 5/20/2022 | Price change | $55,000+14.6%$47/sqft |
Source: Owner Report a problem | ||
| 4/12/2022 | Listed for sale | $48,000-12.7%$41/sqft |
Source: Owner Report a problem | ||
| 2/25/2022 | Listing removed | -- |
Source: Owner Report a problem | ||
| 2/23/2022 | Listed for sale | $55,000+22.2%$47/sqft |
Source: Owner Report a problem | ||
| 9/15/2021 | Listing removed | -- |
Source: Owner Report a problem | ||
| 9/5/2021 | Listed for sale | $45,000+4.7%$38/sqft |
Source: Owner Report a problem | ||
| 11/27/2019 | Sold | -- |
Source: Agent Provided Report a problem | ||
| 4/22/2019 | Listed for sale | $43,000$37/sqft |
Source: PARIS REAL ESTATE #32881 Report a problem | ||
Public tax history
| Year | Property taxes | Tax assessment |
|---|---|---|
| 2025 | $395 -24.7% | $55,983 -25.2% |
| 2024 | $525 +31.5% | $74,884 +7.5% |
| 2023 | $399 -60.7% | $69,658 +10% |
| 2022 | $1,015 +41.5% | $63,325 +10% |
| 2021 | $717 | $57,568 +5.5% |
| 2020 | -- | $54,564 +62.8% |
| 2019 | -- | $33,522 +12.2% |
| 2018 | -- | $29,880 |
| 2017 | -- | $29,880 +40.2% |
| 2016 | -- | $21,315 |
| 2015 | -- | $21,315 |
| 2014 | -- | $21,315 |
Find assessor info on the county website
Monthly payment
Est. payment
Payment breakdown
Explore the cost of this home by adjusting the details. Changes won't be saved.Climate risks
Neighborhood: 75426
Nearby schools
Schools provided by the listing agent
- Elementary: Clarksville
- Middle: Cheatham
- High: Clarksville
- District: Clarksville ISD
Source: NTREIS. This data may not be complete. We recommend contacting the local school district to confirm school assignments for this home.
Similar homes
- $109,0003 bd2 ba1.7k sqft802 W 4th St, Clarksville, TX 75426For Sale
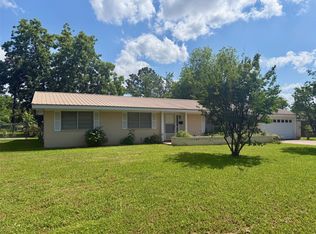 MLS ID #21274531, Brittney Keys. NTREIS
 - $75,0002 bd2 ba1.2k sqft2020 Farm Road 909, Clarksville, TX 75426For Sale
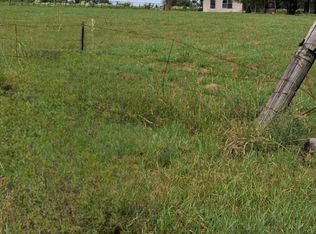 MLS ID #21367221, Nicholas Dangerfield. NTREIS
 - $87,5003 bd1 ba1.5k sqft1110 W Houston St, Clarksville, TX 75426For Sale By Owner

- $69,9993 bd1 ba1.5k sqft707 W Houston St, Clarksville, TX 75426For Sale
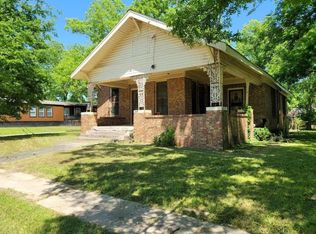 MLS ID #57942471, Chet Polniazek, 1st Texas Realty Services. HAR
