Perfectly named, 805 W. Diamond Street is truly one of Uptown Butte's hidden gems. Move-in ready and beautifully maintained, this exceptional 4-bedroom, 2.5 bath home offers the perfect blend of historic Uptown Butte charm, modern comfort, and outstanding versatility. Situated on a corner lot directly across from St. James Hospital and just minutes from Montana Technological University, schools, parks, and historic Uptown Butte, this property offers an ideal location for families, healthcare professionals, and university employees.
From the moment you arrive, you'll appreciate the unique and rare clinker brick architecture, mature trees, lush landscaping, underground sprinklers, colorful perennial gardens, and charming gazebo that create a private backyard retreat. A heated, detached double garage—an uncommon and highly sought-after feature in Uptown Butte—provides year-round convenience, storage, and workspace.
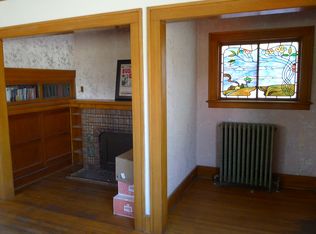
Inside, oversized windows fill the home with natural light. The spacious living room features a cozy fireplace and flows seamlessly into the dining area, while the updated kitchen offers abundant cabinetry and workspace. A versatile main-floor office and convenient half bath complete the main level. Upstairs are three generously sized bedrooms, a full bath, and a flexible bonus area perfect for storage or hobbies.
The finished lower level offers exceptional flexibility with its own private entrance, spacious family room with a second fireplace, an additional bedroom, and a full bath. Whether you're looking for multigenerational living, guest accommodations, a home business, or future rental potential, this space offers endless possibilities.
If you've been searching for a move-in ready home in Butte, MT, with beautiful outdoor living, a heated double garage, flexible living space, and an unbeatable location near St. James Hospital and Montana Tech, 805 W. Diamond Street delivers a rare combination of character, convenience, and opportunity.
Sold
Price Unknown
805 W Diamond St, Butte, MT 59701
4beds
3,036sqft
Single Family Residence
Built in 1912
0.26 Acres Lot
$579,100 Zestimate®
$--/sqft
$2,777 Estimated rent
Home value
$579,100
Estimated sales range
Not available
$2,777/mo
Zestimate® history
Owner options
List your home for rent
$2,777/mo
Rent Zestimate®
Find your next renter with Zillow Rental Manager. Plus, with online applications, you can quickly screen prospective tenants – for free.
$2,777/mo
Rent Zestimate®
Refinance and save
Refinancing to a lower rate could help reduce your monthly payments and save thousands over the life of the loan.
Explore your selling options
Work with a Zillow partner agent
Leverage their expertise and Zillow's premium Showcase listings to get your home seen by more buyers.
Get startedList with your own agent
Get your home in front of millions of buyers by listing it on Zillow.
Learn how to do itSell it yourself
Take full control of how buyers see your home on Zillow by listing For Sale by Owner (FSBO).
List your homeWhat's special
Heated detached double garagePrivate backyard retreatUpdated kitchenVersatile main-floor officeBeautiful outdoor livingConvenient half bathCharming gazebo
Zillow last checked:
Listing updated:
Listed by:
Jerry Jordan 406-565-6031,
United Country Montana Prop.
Bought with:
Cameron Beardslee, RBS-80234
Platinum Real Estate
Source: Big Sky Country MLS,MLS#: 413144Originating MLS: Big Sky Country MLS
Facts & features
Interior
Bedrooms & bathrooms
- Bedrooms: 4
- Bathrooms: 3
- Full bathrooms: 2
- 1/2 bathrooms: 1
Rooms
- Room types: Bonus Room, Dining Room, Full Bath, Half Bath, Kitchen, Living Room, Office, Family Room
Primary bedroom
- Level: Upper
Bedroom
- Level: Upper
Bonus room
- Level: Upper
Den
- Level: Main
Dining room
- Level: Main
Other
- Level: Upper
Half bath
- Level: Main
Kitchen
- Level: Main
Living room
- Level: Main
Heating
- Baseboard
Cooling
- None
Appliances
- Laundry: In Basement
Features
- Basement: Bathroom,Bedroom,Rec/Family Area
Interior area
- Total structure area: 3,036
- Total interior livable area: 3,036 sqft
- Finished area above ground: 1,932
Property
Parking
- Total spaces: 2
- Parking features: Detached, Garage
- Garage spaces: 2
Features
- Levels: Two
- Stories: 2
Lot
- Size: 0.26 Acres
Details
- Parcel number: 0000343300
- Zoning description: R3
- Special conditions: Standard
Construction
Type & style
- Home type: SingleFamily
- Property subtype: Single Family Residence
Condition
- New construction: No
- Year built: 1912
Utilities & green energy
- Utilities for property: Electricity Connected
Community & HOA
Community
- Subdivision: Other
HOA
- Has HOA: No
Location
- Region: Butte
Financial & listing details
- Tax assessed value: $401,833
- Annual tax amount: $2,709
- Date on market: 7/22/2026
- Cumulative days on market: 10 days
- Listing terms: Cash,3rd Party Financing
- Ownership: Full
- Electric utility on property: Yes
Price history
| Date | Event | Price |
|---|---|---|
| 9/30/2026 | Sold | -- |
Source: Big Sky Country MLS #413144 Report a problem | ||
| 8/2/2026 | Pending sale | $579,000$191/sqft |
Source: Big Sky Country MLS #413144 Report a problem | ||
| 7/22/2026 | Listed for sale | $579,000$191/sqft |
Source:  MRMLS #30075097 Report a problem MRMLS #30075097 Report a problem | ||
Public tax history
| Year | Property taxes | Tax assessment |
|---|---|---|
| 2025 | $2,002 -17.1% | $372,500 +27.3% |
| 2024 | $2,414 -0.6% | $292,600 |
| 2023 | $2,429 +25.8% | $292,600 +58.5% |
| 2022 | $1,932 -2.6% | $184,600 |
| 2021 | $1,983 +20.5% | $184,600 +24.3% |
| 2020 | $1,645 +2% | $148,500 |
| 2019 | $1,613 -25.3% | $148,500 +6.2% |
| 2018 | $2,160 +3.9% | $139,800 |
| 2017 | $2,079 +5.5% | $139,800 +3.4% |
| 2016 | $1,970 +38.2% | $135,200 |
| 2015 | $1,426 -31.1% | $135,200 +69.8% |
| 2014 | $2,070 +45.5% | $79,606 +4.4% |
| 2013 | $1,423 +3.2% | $76,234 +5.1% |
| 2012 | $1,378 | $72,567 |
| 2011 | -- | -- |
| 2010 | -- | -- |
| 2009 | -- | -- |
| 2008 | -- | $88,400 |
| 2007 | -- | $88,400 |
| 2006 | -- | $88,400 |
| 2005 | -- | $88,400 |
| 2004 | -- | $88,400 |
| 2003 | -- | $88,400 +14.4% |
| 2002 | -- | $77,300 |
| 2000 | -- | $77,300 |
Find assessor info on the county website
Neighborhood: 59701
Nearby homes
- $295,8003 bd1 ba1.6k sqft815 W Diamond St, Butte, MT 59701Off Market
- $232,4002 bd1 ba1.1k sqft804 W Silver St, Butte, MT 59701Off Market
- $232,0002 bd2 ba1.5k sqft802 W Silver St, Butte, MT 59701Off Market
- $358,6003 bd2 ba2.4k sqft800 W Silver St, Butte, MT 59701Off Market
- $283,2002 bd2 ba1.5k sqft806 W Silver St, Butte, MT 59701Off Market
- $--1 bd1 ba-- sqft808 W Silver St, Butte, MT 59701Off Market
- $360,3004 bd4 ba3.4k sqft810 W Silver St, Butte, MT 59701Off Market
- $398,3005 bd2 ba3.1k sqft817 W Diamond St, Butte, MT 59701Off Market
Nearby schools
GreatSchools rating
- 6/10West Elementary SchoolGrades: PK-6Distance: 0.3 mi
- 5/10East Middle SchoolGrades: 7-8Distance: 2.6 mi
- 5/10Butte High SchoolGrades: 9-12Distance: 0.7 mi
- Montana
- Silver Bow County
- Butte
- 59701
- 805 W Diamond St
