Skip main navigation
Sold
  • Price Unknown

    805 W Grogan St, Hamilton, TX 76531

    4beds
    2,933sqft
    Farm, Single Family Residence
    Built in 1995
    12.92 Acres Lot
    $672,700 Zestimate®
    $--/sqft
    $2,880 Estimated rent

    Home value

    $672,700

    $585,000 - $780,000

    $2,880/mo

    Zestimate® history
    Loading
    Loading...

    Owner options

    List your home for rent

    $2,880/mo

    Rent Zestimate®

    Find your next renter with Zillow Rental Manager. Plus, with online applications, you can quickly screen prospective tenants – for free.

    Learn more

    $2,880/mo

    Rent Zestimate®

    Refinance and save

    Refinancing to a lower rate could help reduce your monthly payments and save thousands over the life of the loan.

    See today's rates

    Explore your selling options

    Work with a Zillow partner agent

    Leverage their expertise and Zillow's premium Showcase listings to get your home seen by more buyers.

    Get started

    List with your own agent

    Get your home in front of millions of buyers by listing it on Zillow.

    Learn how to do it

    Sell it yourself

    Take full control of how buyers see your home on Zillow by listing For Sale by Owner (FSBO).

    List your home

    What's special

    Vaulted ceilingsLaundry roomLarge barnLarge roomsBreakfast nookLarge sun roomCross fencing
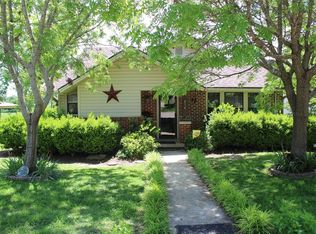
    Beautiful 4 bedroom, 2 bath, and 1 half bath lake front home on 12.92 acres located in town. Property is secluded with gated entrance. This home features large rooms, with a ton of storage space. Formal dining and breakfast nook, as well as an office. Vaulted ceilings, rustic wood porcelain tile flooring throughout. Additionally featuring a large sun room, and laundry room. The upstairs bedroom has walk in attic storage access. A fenced yard surrounds this home, and the back yard features an open deck with covered hot tub. The surrounding acreage features a water well, cross fencing, large barn with electric, water, and working pens. If you are seeking secluded country living inside the city limits this is it! MOTIVATED SELLERS Bring an Offer.

    Zillow last checked:

    Listing updated:

    Listed by:

    Lacy Beshears (254)965-7653,

    Ebby Halliday Realtors 254-965-7653

    Bought with:

    Clark Stephenson

    A & A Real Estate Services

    Source: NTREIS,MLS#: 20358934

    Facts & features

    Interior

    Bedrooms & bathrooms
    • Bedrooms: 4
    • Bathrooms: 3
    • Full bathrooms: 2
    • 1/2 bathrooms: 1
    Bathroom
    • Features: Dual Sinks, Double Vanity, Galley Kitchen, Garden Tub/Roman Tub, Jack and Jill Bath, Jetted Tub, Solid Surface Counters, Utility Room, Utility Sink, Walk-In Closet(s)
    Heating
    • Electric, Fireplace(s), Geothermal
    Cooling
    • Central Air, Ceiling Fan(s), Electric, Geothermal
    Appliances
    • Included: Double Oven, Dishwasher, Electric Cooktop, Electric Oven, Electric Water Heater, Disposal, Vented Exhaust Fan
    Features
    • Cathedral Ceiling(s), Double Vanity, High Speed Internet, Loft, Open Floorplan, Vaulted Ceiling(s), Wired for Data, Walk-In Closet(s), Wired for Sound
    • Flooring: Ceramic Tile
    • Has basement: No
    • Number of fireplaces: 1
    • Fireplace features: Family Room, Stone, Wood Burning
    Interior area
    • Total interior livable area: 2,933 sqft

    Property

    Parking
    • Total spaces: 2
    • Parking features: Door-Single
    • Attached garage spaces: 2
    Features
    • Levels: One and One Half
    • Stories: 1
    • Patio & porch: Covered
    • Exterior features: Private Entrance, Rain Gutters
    • Pool features: None
    • Fencing: Back Yard,Cross Fenced,Fenced,Front Yard,Gate,Metal,Pipe,Stone,Wire
    • Has view: Yes
    • View description: Water
    • Has water view: Yes
    • Water view: Water
    • Waterfront features: Lake Front, Waterfront
    Lot
    • Size: 12.92 Acres
    • Features: Acreage, Agricultural, Cleared, Hardwood Trees, Native Plants, Rock Outcropping, Steep Slope, Sprinkler System, Few Trees, Waterfront
    • Residential vegetation: Cleared, Grassed, Partially Wooded
    Details
    • Additional structures: Kennel/Dog Run, Storage, Barn(s), Stable(s)
    • Parcel number: 21923
    • Horse amenities: Barn, Hay Storage, Stock Pen(s)

    Construction

    Type & style
    • Home type: SingleFamily
    • Architectural style: Ranch,Farmhouse
    • Property subtype: Farm, Single Family Residence
    Materials
    • Cedar, Rock, Stone
    • Foundation: Slab
    • Roof: Metal
    Condition
    • Year built: 1995

    Utilities & green energy

    • Sewer: Public Sewer
    • Water: Public, Well
    • Utilities for property: Electricity Connected, Overhead Utilities, Phone Available, Sewer Available, Underground Utilities, Water Available

    Community & neighborhood

    Location
    • Region: Hamilton
    • Subdivision: Howard

    Other

    Other facts
    • Listing terms: Cash,Conventional,FHA,USDA Loan,VA Loan
    • Road surface type: Asphalt, Gravel

    Price history

    DateEventPrice
    4/28/2025Sold--
    Source: NTREIS #20358934 Report a problem
    4/24/2025Pending sale$565,000$193/sqft
    Source: NTREIS #20358934 Report a problem
    3/25/2025Contingent$565,000$193/sqft
    Source: NTREIS #20358934 Report a problem
    8/10/2024Price change$565,000-5%$193/sqft
    Source: NTREIS #20358934 Report a problem
    6/20/2024Price change$595,000-3.3%$203/sqft
    Source: NTREIS #20358934 Report a problem
    4/17/2024Pending sale$615,000$210/sqft
    Source: NTREIS #20358934 Report a problem
    3/16/2024Price change$615,000-3.5%$210/sqft
    Source: NTREIS #20358934 Report a problem
    3/2/2024Price change$637,000-0.2%$217/sqft
    Source: NTREIS #20358934 Report a problem
    1/27/2024Price change$638,000-0.2%$218/sqft
    Source: NTREIS #20358934 Report a problem
    12/15/2023Price change$639,000-8.1%$218/sqft
    Source: NTREIS #20358934 Report a problem
    10/26/2023Price change$695,000-17.8%$237/sqft
    Source: NTREIS #20358934 Report a problem
    9/7/2023Price change$845,000-0.1%$288/sqft
    Source: NTREIS #20358934 Report a problem
    8/18/2023Price change$846,000-2.8%$288/sqft
    Source: NTREIS #20358934 Report a problem
    7/18/2023Price change$870,500-2.7%$297/sqft
    Source: NTREIS #20358934 Report a problem
    6/18/2023Listed for sale$895,000$305/sqft
    Source: NTREIS #20358934 Report a problem
    6/17/2023Listing removed--
    Source: Central Texas MLS #502173 Report a problem
    4/7/2023Price change$895,000-10.1%$305/sqft
    Source: Central Texas MLS #502173 Report a problem
    3/2/2023Listed for sale$995,000+193.5%$339/sqft
    Source: My State MLS #11157575 Report a problem
    5/2/2018Listing removed$339,000$116/sqft
    Source: Davidson-Craig Real Estate Report a problem
    5/2/2018Listed for sale$339,000$116/sqft
    Source: Davidson-Craig Real Estate Report a problem
    4/30/2018Sold--
    Source: Agent Provided Report a problem
    2/5/2018Pending sale$339,000$116/sqft
    Source: Davidson-Craig Real Estate Report a problem
    10/16/2017Price change$339,000-5.6%$116/sqft
    Source: Davidson-Craig Real Estate Report a problem
    6/19/2017Listed for sale$359,000$122/sqft
    Source: Davidson-Craig Real Estate Report a problem

    Public tax history

    YearProperty taxesTax assessment
    2025$7,954 +3.2%$455,380 +5.5%
    2024$7,709 +64.5%$431,550 +38.2%
    2023$4,685 -8%$312,265 +10%
    2022$5,093 -3.9%$283,877 +10%
    2021$5,298 -4.3%$258,070 +5.1%
    2020$5,533 -1.9%$245,600 +0.2%
    2018$5,639 $245,030
    2017-- $245,030
    2016-- $245,030
    2015-- $245,030
    2014-- $245,030
    2013-- $245,030
    2012-- $245,030
    2011-- $245,030 +0.3%
    2010-- $244,340 -0.2%
    2009-- $244,830 +2.9%
    2008-- $237,910 +4%
    2007-- $228,760

    Find assessor info on the county website

    Neighborhood: 76531

    Nearby schools

    GreatSchools rating
    Schools provided by the listing agent
    • Elementary: Ann Whitney
    • High: Hamilton
    • District: Hamilton ISD

    Source: NTREIS. This data may not be complete. We recommend contacting the local school district to confirm school assignments for this home.