Skip main navigation
Off market
  • $423,700

    805 W Olin Ave, Madison, WI 53715

    2beds
    1baths
    1,044sqft
    SingleFamily
    Built in 1913
    7,500 Square Feet Lot
    $423,700 Zestimate®
    $406/sqft
    $2,086 Estimated rent

    Home value

    $423,700

    $398,000 - $453,000

    $2,086/mo

    Zestimate® history
    Loading
    Loading...

    Owner options

    List your home for rent

    $2,086/mo

    Rent Zestimate®

    Find your next renter with Zillow Rental Manager. Plus, with online applications, you can quickly screen prospective tenants – for free.

    Learn more

    $2,086/mo

    Rent Zestimate®

    Refinance and save

    $2,314/mo

    Est. payment

    Refinancing to a lower rate could help reduce your monthly payments and save thousands over the life of the loan.

    See today's rates

    $2,314/mo

    Est. payment

    Explore your selling options

    Work with a Zillow partner agent

    Leverage their expertise and Zillow's premium Showcase listings to get your home seen by more buyers.

    Get started

    List with your own agent

    Get your home in front of millions of buyers by listing it on Zillow.

    Learn how to do it

    Sell it yourself

    Take full control of how buyers see your home on Zillow by listing For Sale by Owner (FSBO).

    List your home

    What's special

    Tile back splashNew goodman community poolNew ceiling fan installedGrocery storeLarge living roomSingle-car garageGas station

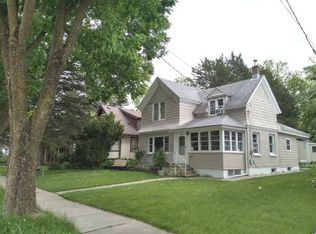
    Perfect house in the perfect location! Charming, updated vintage bungalow close to everything. This two bedroom, one bath house features all original hardwood floors and woodwork throughout. The kitchen was just completely updated with all new cabinets and stainless steel appliances. The bathroom has also been updated. Front Porch Walk up the steps and on to the sizable front porch perfect for relaxing and watching the world pass by. Living Room Enter the house through the large living room (23X12) filled with natural light via eight windows. Dining Room Pass through the double French doors into the bright, formal dining room (14X12). Front Bedroom The front bedroom (11X10) was just repainted, new ceiling fan installed, and new shelves in closet. Back Bedroom The back bedroom (11X10) was recently painted, new ceiling fan installed, and new shelves in large closet. Bathroom The bathroom was just updated with a new vanity, sink, and medicine cabinet. Kitchen The entire kitchen was just completely updated with all new cabinets, tile back splash, lighting, and stainless steel appliances; including a dishwasher and garbage disposal. Basement The washer and dryer are located in the full, unfinished basement. The basement offers ample space for storage, a workshop, or other hobbies. Attic The walk-up attic was recently re-insulated (R-38 required by law) to R-50. As a result, heating and cooling bills should be minimal. Storage room available in attic. Floorplan See attached floor plan for the layout of the house. Yard The entire yard is fenced in and perfect for pets. Access to the backyard is a few steps down from the kitchen and perfect for cookouts. Garage Access to the single-car garage is via a city plowed alley in the rear of the property. Location, Location, Location This house is in walking distance to the local hardware store, grocery store, gas station, multiple coffee shops, and numerous restaurants. The zoo, swimming (Lake Monona and the new Goodman Community pool), and fishing are all easily walkable as well. Madison's newest brewpub (Rockhound Brewery) is also in walking distance. Both St. Mary's and Meriter hospitals are a short 10 minute walk away. A longer walk gets you either downtown or to Camp Randall. Epic Systems in Verona is an easy drive down Park Street to the Beltline and out to Verona.

    This property is off market, which means it's not currently listed for sale or rent on Zillow. This may be different from what's available on other websites or public sources.

    Facts & features

    Interior

    Bedrooms & bathrooms
    • Bedrooms: 2
    • Bathrooms: 1
    Heating
    • Forced air, Other
    Cooling
    • Other
    Appliances
    • Included: Dishwasher, Dryer, Garbage disposal, Microwave, Range / Oven, Refrigerator, Washer
    • Laundry: In Unit
    Features
    • Flooring: Hardwood
    • Basement: Partially finished
    Interior area
    • Total interior livable area: 1,044 sqft

    Property

    Parking
    • Total spaces: 1
    • Parking features: Garage - Detached, Off-street
    Features
    • Exterior features: Wood
    Lot
    • Size: 7,500 sqft
    Details
    • Parcel number: 070926401187

    Construction

    Type & style
    • Home type: SingleFamily
    Materials
    • Roof: Asphalt
    Condition
    • Year built: 1913

    Community & neighborhood

    Location
    • Region: Madison

    Other

    Other facts
    • Cooling System: Air Conditioning
    • High-speed Internet Ready
    • Laundry: In Unit
    • Living room
    • Parking Type: Garage
    • Stainless steel appliances
    • Vintage

    Price history

    DateEventPrice
    8/9/2022Listing removed--
    Source: Zillow Rental Manager Report a problem
    8/2/2022Listed for rent$2,400+9.1%$2/sqft
    Source: Zillow Rental Manager Report a problem
    2/15/2022Listing removed--
    Source: Zillow Rental Manager Report a problem
    2/12/2022Listed for rent$2,200+7.3%$2/sqft
    Source: Zillow Rental Manager Report a problem
    3/24/2021Listing removed--
    Source: Owner Report a problem
    5/16/2019Listing removed$2,050$2/sqft
    Source: Owner Report a problem
    4/24/2019Listed for rent$2,050$2/sqft
    Source: Owner Report a problem
    8/19/2018Listing removed$2,050$2/sqft
    Source: Owner Report a problem
    8/16/2018Listed for rent$2,050$2/sqft
    Source: Owner Report a problem
    7/28/2017Listing removed$2,050$2/sqft
    Source: Owner Report a problem
    7/26/2017Listed for rent$2,050+12.3%$2/sqft
    Source: Owner Report a problem
    11/30/2015Listing removed$1,825$2/sqft
    Source: Owner Report a problem
    11/26/2015Listed for rent$1,825$2/sqft
    Source: Owner Report a problem
    7/1/2015Sold$195,000-2.5%$187/sqft
    Source: Public Record Report a problem
    6/6/2015Price change$199,900-4.4%$191/sqft
    Source: First Weber Group #1739703 Report a problem
    5/7/2015Price change$209,000-2.7%$200/sqft
    Source: First Weber Group #1739703 Report a problem
    4/1/2015Price change$214,900-4.5%$206/sqft
    Source: First Weber Group #1739703 Report a problem
    3/19/2015Listed for sale$225,000+25.7%$216/sqft
    Source: First Weber Group #1739703 Report a problem
    8/1/2006Sold$179,000$171/sqft
    Source: Public Record Report a problem

    Public tax history

    YearProperty taxesTax assessment
    2024$6,767 +5.9%$345,700 +9%
    2023$6,391 $317,200 +8%
    2022-- $293,700 +10%
    2021-- $267,000 +7%
    2020-- $249,500 +4%
    2019$4,930 $239,900 +4%
    2018$4,930 +7.4%$230,700 +12%
    2017$4,589 +6.2%$206,000 +3.5%
    2016$4,323 +5.3%$199,000 +11.7%
    2014$4,106 +3.5%$178,100 +10%
    2013$3,968 +6.2%$161,900
    2012$3,736 -5.8%$161,900 -10%
    2011$3,968 +3.6%$179,900
    2010$3,830 +5.7%$179,900 -2%
    2009$3,622 +1.8%$183,600 -3%
    2008$3,559 +3.2%$189,300 +4.8%
    2007$3,448 +6.3%$180,700 +6%
    2006$3,243 +0.9%$170,500 +7%
    2005$3,213 +5.2%$159,300 +12%
    2004$3,053 +4.6%$142,200
    2003$2,919 +6.5%$142,200 +17.7%
    2002$2,741 +0.2%$120,800 +5%
    2001$2,734 +29.2%$115,000 +32.3%
    2000$2,115 $86,900

    Find assessor info on the county website

    Neighborhood: Bay Creek

    Nearby schools

    GreatSchools rating
    Get a cash offer in 3 minutes
    Find out how much your home could sell for in as little as 3 minutes with a no-obligation cash offer.
    Estimated market value
    $423,700
    Get a cash offer in 3 minutes
    Find out how much your home could sell for in as little as 3 minutes with a no-obligation cash offer.
    Estimated market value
    $423,700