Skip main navigation
Sold for $425,000
  • $425,000

    805 W River Dr, Temple Terrace, FL 33617

    3beds
    1,536sqft
    Single Family Residence
    Built in 1956
    10,320 Square Feet Lot
    $434,600 Zestimate®
    $277/sqft
    $1,986 Estimated rent

    Home value

    $434,600

    $413,000 - $456,000

    $1,986/mo

    Zestimate® history
    Loading
    Loading...

    Owner options

    List your home for rent

    $1,986/mo

    Rent Zestimate®

    Find your next renter with Zillow Rental Manager. Plus, with online applications, you can quickly screen prospective tenants – for free.

    Learn more

    $1,986/mo

    Rent Zestimate®

    Refinance and save

    $2,978/mo

    Est. payment

    Refinancing to a lower rate could help reduce your monthly payments and save thousands over the life of the loan.

    See today's rates

    $2,978/mo

    Est. payment

    Explore your selling options

    Work with a Zillow partner agent

    Leverage their expertise and Zillow's premium Showcase listings to get your home seen by more buyers.

    Get started

    List with your own agent

    Get your home in front of millions of buyers by listing it on Zillow.

    Learn how to do it

    Sell it yourself

    Take full control of how buyers see your home on Zillow by listing For Sale by Owner (FSBO).

    List your home

    What's special

    Country clubMature treesSavory mediterranean delightsDirect accessRecreational activitiesExpansive outdoor spaceLarge windows
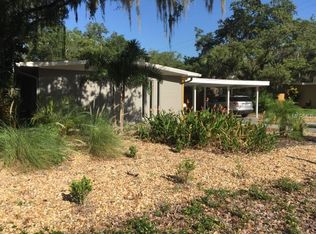
    Welcome home to this charming mid-century gem nestled in the heart of Temple Terrace! This beautiful single-family residence is surrounded by mature trees, offering a unique escape from the ordinary. This is not your typical cookie-cutter home. As you step inside, you're greeted by a private patio adorned with large windows and French doors, creating a seamless blend of indoor and outdoor living. The entire home has been repiped, ensuring modern convenience and peace of mind. The heart of the home boasts a seamlessly integrated open concept, connecting the living room, dining area, and kitchen. This layout promotes a sense of togetherness while preserving the intimacy of the private areas. All bedrooms are strategically tucked away from the living room and kitchen so you can enjoy the peace and quiet of your personal oasis without sacrificing the vibrancy of the communal spaces. The spacious fenced in backyard provides a perfect retreat, offering privacy with no rear neighbors. Plus, with direct access from your backyard to Scout Park and Riverhills Park, you have the luxury of enjoying nature and a public boat launch just steps away. Don't forget to also immerse yourself in the dynamic lifestyle of Temple Terrace, where the city's vibrant energy is complemented by an array of dining options. Explore a myriad of international cuisines, from savory Mediterranean delights to tantalizing Asian fusion. Whether you're in the mood for a quick bite, a sophisticated dinner, or a great brunch spot, the culinary scene here is sure to satisfy every craving. For those who enjoy a round of golf, the prestigious Temple Terrace Golf and Country Club is a mere 5 minutes away. Whether you're captivated by the unique character of the home, the expansive outdoor space, or the convenient access to parks and recreational activities, this property promises a lifestyle that seamlessly combines comfort, charm, and convenience. Don't miss the opportunity to make this distinctive residence your new home sweet home!

    Zillow last checked:

    Listing updated:

    Listed by:

    Samantha Koay 813-843-7929,

    REDFIN CORPORATION 617-458-2883

    Bought with:

    Denys Hubbard, 3453813

    BHHS FLORIDA PROPERTIES GROUP

    Source: Stellar MLS,MLS#: T3496785MLS LogoOriginating MLS: Tampa

    Facts & features

    Interior

    Bedrooms & bathrooms
    • Bedrooms: 3
    • Bathrooms: 2
    • Full bathrooms: 2
    Rooms
    • Room types: Great Room
    Primary bedroom
    • Features: Ceiling Fan(s), Built-in Closet
    • Level: First
    • Dimensions: 10x12
    Great room
    • Level: First
    • Dimensions: 12x24
    Kitchen
    • Features: Breakfast Bar, Ceiling Fan(s), Exhaust Fan, Granite Counters, Kitchen Island
    • Level: First
    • Dimensions: 12x20
    Heating
    • Central, Electric
    Cooling
    • Central Air
    Appliances
    • Included: Convection Oven, Dishwasher, Disposal, Dryer, Exhaust Fan, Freezer, Microwave, Range, Refrigerator, Washer
    • Laundry: Inside, Laundry Room
    Features
    • Ceiling Fan(s), Eating Space In Kitchen, Kitchen/Family Room Combo, Primary Bedroom Main Floor, Open Floorplan, Solid Surface Counters, Thermostat
    • Flooring: Carpet, Tile
    • Windows: Blinds, Shades, Shutters
    • Has fireplace: Yes
    • Fireplace features: Living Room, Wood Burning
    Interior area
    • Total structure area: 2,175
    • Total interior livable area: 1,536 sqft

    Property

    Parking
    • Total spaces: 1
    • Parking features: Covered, Driveway, Off Street
    • Carport spaces: 1
    • Has uncovered spaces: Yes
    Features
    • Levels: One
    • Stories: 1
    • Patio & porch: Enclosed, Patio
    • Exterior features: Private Mailbox, Sidewalk, Sprinkler Metered, Storage
    • Fencing: Fenced,Wood
    • Has view: Yes
    • View description: Trees/Woods
    • Waterfront features: River Access
    • Body of water: HILLSBOROUGH RIVER
    Lot
    • Size: 10,320 Square Feet
    • Dimensions: 80 ft x 129 ft
    • Features: City Lot, Level, Near Golf Course, Sidewalk
    • Residential vegetation: Trees/Landscaped
    Details
    • Parcel number: T26281956A00001000003.0
    • Zoning: R-10
    • Special conditions: None

    Construction

    Type & style
    • Home type: SingleFamily
    • Architectural style: Traditional
    • Property subtype: Single Family Residence
    Materials
    • Block, Concrete
    • Foundation: Slab
    • Roof: Other
    Condition
    • New construction: No
    • Year built: 1956

    Utilities & green energy

    • Sewer: Public Sewer
    • Water: Public
    • Utilities for property: BB/HS Internet Available, Cable Available, Electricity Available, Electricity Connected, Fiber Optics, Phone Available, Public, Sewer Available, Sewer Connected, Sprinkler Meter, Street Lights, Water Available, Water Connected

    Community & HOA

    Community
    • Features: Community Boat Ramp, Fishing, Public Boat Ramp, Water Access, Golf Carts OK, Golf, Park, Playground, Sidewalks
    • Security: Smoke Detector(s)
    • Pet fee: $0 monthly
    • Subdivision: TEMPLE TERRACE RIVERSIDE
    HOA
    • Has HOA: No
    Location
    • Region: Temple Terrace

    Financial & listing details

    • Price per square foot: $277/sqft
    • Tax assessed value: $320,673
    • Annual tax amount: $5,664
    • Date on market: 1/18/2024
    • Cumulative days on market: 36 days
    • Listing terms: Cash,Conventional,FHA,VA Loan
    • Ownership: Fee Simple
    • Total actual rent: 0
    • Electric utility on property: Yes
    • Road surface type: Paved, Asphalt

    Price history

    DateEventPrice
    3/29/2024Sold$425,000+2.4%$277/sqft
    Source: Stellar MLS #T3496785 Report a problem
    3/6/2024Pending sale$415,000$270/sqft
    Source: Stellar MLS #T3496785 Report a problem
    3/1/2024Price change$415,000-1.2%$270/sqft
    Source: Stellar MLS #T3496785 Report a problem
    2/23/2024Listed for sale$420,000$273/sqft
    Source: Stellar MLS #T3496785 Report a problem
    2/16/2024Pending sale$420,000$273/sqft
    Source: Stellar MLS #T3496785 Report a problem
    1/18/2024Listed for sale$420,000+15.1%$273/sqft
    Source: Stellar MLS #T3496785 Report a problem
    11/29/2022Sold$365,000-1.4%$238/sqft
    Source: Public Record Report a problem
    10/8/2022Pending sale$370,000$241/sqft
    Source: Stellar MLS #T3404577 Report a problem
    9/23/2022Listed for sale$370,000+89.7%$241/sqft
    Source: Stellar MLS #T3404577 Report a problem
    9/8/2016Sold$195,000+105.3%$127/sqft
    Source: Public Record Report a problem
    5/18/2016Sold$95,000+38.7%$62/sqft
    Source: Public Record Report a problem
    6/29/2012Sold$68,500+1.5%$45/sqft
    Source: Public Record Report a problem
    3/29/2012Listing removed$67,500$44/sqft
    Source: REALTY COUNSELORS #T2510385 Report a problem
    3/16/2012Listed for sale$67,500-40.8%$44/sqft
    Source: Realty Counselors Report a problem
    4/20/2002Sold$114,000+293.1%$74/sqft
    Source: Public Record Report a problem
    8/15/1994Sold$29,000$19/sqft
    Source: Public Record Report a problem

    Public tax history

    YearProperty taxesTax assessment
    2025$6,263 +20.3%$320,673 0%
    2024$5,206 -8.1%$320,701 +6.9%
    2023$5,665 +10.9%$299,947 +19%
    2022$5,106 +11.1%$252,151 +10%
    2021$4,598 +12.3%$229,228 +10%
    2020$4,092 +3.3%$208,389 +4.2%
    2019$3,962 $199,913 +5.2%
    2018$3,962 +3.6%$189,943 +9.6%
    2017$3,823 +6.4%$173,275 +102.6%
    2016$3,594 +92%$85,546 +10%
    2015$1,872 +9.8%$77,769 +10%
    2014$1,706 +12.1%$70,699 +10%
    2013$1,521 +109.5%$64,272 -12.4%
    2012$726 -21.5%$73,359 -12.6%
    2011$925 -11.3%$83,923 -7.2%
    2010$1,043 +7%$90,443 +2.7%
    2009$975 -28.4%$88,065 -18.8%
    2008$1,362 -13.7%$108,500 +3%
    2007$1,579 -4.5%$105,340 +2.5%
    2006$1,652 +1.3%$102,771 +3%
    2005$1,632 $99,778 +3%
    2004-- $96,872 +1.9%
    2003-- $95,066 +13.4%
    2002-- $83,800 +9.2%
    2001-- $76,738 +13.2%
    2000$1,574 $67,765
    Find assessor info on the county website

    Neighborhood: 33617

    Nearby schools

    GreatSchools rating
    Get a cash offer in 3 minutes
    Find out how much your home could sell for in as little as 3 minutes with a no-obligation cash offer.
    Estimated market value
    $434,600
    Get a cash offer in 3 minutes
    Find out how much your home could sell for in as little as 3 minutes with a no-obligation cash offer.
    Estimated market value
    $434,600