Skip main navigation
Sold for $825,000
  • $825,000

    805 W RUSK LANE, LECANTO, FL 34461

    6beds
    4,464sqft
    Single Family Residence
    Built in 2004
    3.38 Acres Lot
    $843,900 Zestimate®
    $185/sqft
    $3,730 Estimated rent

    Home value

    $843,900

    $785,000 - $903,000

    $3,730/mo

    Zestimate® history
    Loading
    Loading...

    Owner options

    List your home for rent

    $3,730/mo

    Rent Zestimate®

    Find your next renter with Zillow Rental Manager. Plus, with online applications, you can quickly screen prospective tenants – for free.

    Learn more

    $3,730/mo

    Rent Zestimate®

    Refinance and save

    $5,817/mo

    Est. payment

    Refinancing to a lower rate could help reduce your monthly payments and save thousands over the life of the loan.

    See today's rates

    $5,817/mo

    Est. payment

    Explore your selling options

    Work with a Zillow partner agent

    Leverage their expertise and Zillow's premium Showcase listings to get your home seen by more buyers.

    Get started

    List with your own agent

    Get your home in front of millions of buyers by listing it on Zillow.

    Learn how to do it

    Sell it yourself

    Take full control of how buyers see your home on Zillow by listing For Sale by Owner (FSBO).

    List your home

    What's special

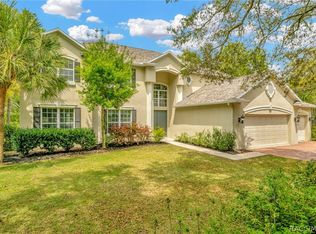
    Your new home has 6 bedrooms and 4 FULL bathrooms, a formal living area, formal dining room, family room, upstairs bonus/loft area and a SPACIOUS flex room with a private balcony overlooking the caged pool. The kitchen is complete with granite counters, large island, plenty of cabinets, double ovens, closet pantry and breakfast nook. The lush property has back and side yard fencing, irrigation zones and a circular driveway area. First floor primary suite includes soaking tub, separate shower and double vanity. As a social member of Villages of Citrus Hills, you will enjoy exquisite culinary dining in the members-only Skyview restaurant to the laidback more casual choices of the Tiki bar and grill. The Spa at Bella Vita is one of the most exclusive health and fitness clubs in central Florida. You will also enjoy championship golf, pickleball and tennis courts, dog parks and more! Your new home is less than one mile from the Citrus County Wildlife Management Area & Florida Trail, 6 miles to the Suncoast/Veterans Expressway, 11 miles to Three Sisters Springs and 73 miles to Tampa International Airport. Enjoy all that the NATURE COAST has to offer! Home is NOT in an evacuation zone. NEW ROOF August 2023, New sprinkler heads, values & control panel in 2023. Two of the three CHA units were replaced in 2022 & 2023. New pool pump 2023. New well pump 2022. Includes a KINETICO water conditioner.

    Zillow last checked:

    Listing updated:

    Listed by:

    Allison Newlon 813-263-8644,

    PLATINUM PROPERTIES OF FLORIDA LLC 813-263-8644

    Bought with:

    Non-Member Agent

    STELLAR NON-MEMBER OFFICE

    Source: Stellar MLS,MLS#: T3517790MLS LogoOriginating MLS: Pinellas Suncoast

    Facts & features

    Interior

    Bedrooms & bathrooms
    • Bedrooms: 6
    • Bathrooms: 4
    • Full bathrooms: 4
    Rooms
    • Room types: Dining Room, Living Room, Great Room, Utility Room
    Primary bedroom
    • Description: Room4
    • Features: Walk-In Closet(s)
    • Level: First
    • Area: 285 Square Feet
    • Dimensions: 19x15
    Other
    • Description: Room10
    • Features: Built-in Closet
    • Level: Second
    • Area: 154 Square Feet
    • Dimensions: 14x11
    Bedroom 2
    • Description: Room5
    • Features: Built-in Closet
    • Level: First
    • Area: 182 Square Feet
    • Dimensions: 14x13
    Bedroom 3
    • Description: Room6
    • Features: Built-in Closet
    • Level: Second
    • Area: 180 Square Feet
    • Dimensions: 15x12
    Bedroom 4
    • Description: Room7
    • Features: Built-in Closet
    • Level: Second
    • Area: 182 Square Feet
    • Dimensions: 13x14
    Bedroom 5
    • Description: Room8
    • Features: Built-in Closet
    • Level: Second
    • Area: 156 Square Feet
    • Dimensions: 12x13
    Dining room
    • Description: Room9
    • Level: First
    • Area: 143 Square Feet
    • Dimensions: 13x11
    Family room
    • Description: Room2
    • Level: First
    • Area: 396 Square Feet
    • Dimensions: 22x18
    Kitchen
    • Description: Room1
    • Level: First
    • Area: 338 Square Feet
    • Dimensions: 26x13
    Living room
    • Description: Room3
    • Level: First
    • Area: 208 Square Feet
    • Dimensions: 16x13
    Heating
    • Central
    Cooling
    • Central Air
    Appliances
    • Included: Oven, Convection Oven, Cooktop, Dishwasher, Disposal, Dryer, Electric Water Heater, Microwave, Refrigerator, Washer
    • Laundry: Laundry Room
    Features
    • Ceiling Fan(s), High Ceilings, Primary Bedroom Main Floor, Stone Counters, Walk-In Closet(s)
    • Flooring: Carpet, Tile, Hardwood
    • Doors: Sliding Doors
    • Has fireplace: No
    Interior area
    • Total structure area: 5,347
    • Total interior livable area: 4,464 sqft

    Property

    Parking
    • Total spaces: 3
    • Parking features: Circular Driveway, Driveway, Garage Door Opener
    • Attached garage spaces: 3
    • Has uncovered spaces: Yes
    Features
    • Levels: Two
    • Stories: 2
    • Patio & porch: Covered, Enclosed, Patio, Rear Porch, Screened
    • Exterior features: Balcony, Irrigation System, Rain Gutters
    • Has private pool: Yes
    • Pool features: Gunite, Heated, In Ground, Pool Sweep, Screen Enclosure
    • Fencing: Cross Fenced,Other
    • Has view: Yes
    • View description: Trees/Woods
    Lot
    • Size: 3.38 Acres
    • Dimensions: 415*355
    • Features: In County, Landscaped, Zoned for Horses
    Details
    • Parcel number: 18E19S010020000K0016A
    • Zoning: MDRMH
    • Special conditions: None

    Construction

    Type & style
    • Home type: SingleFamily
    • Architectural style: Florida
    • Property subtype: Single Family Residence
    Materials
    • Block, Stucco, Wood Frame
    • Foundation: Slab
    • Roof: Shingle
    Condition
    • New construction: No
    • Year built: 2004

    Utilities & green energy

    • Sewer: Septic Tank
    • Water: Well
    • Utilities for property: BB/HS Internet Available, Electricity Connected

    Community & HOA

    Community
    • Pet fee: $0 monthly
    • Subdivision: NEW MAYFIELD 1ST ADD
    HOA
    • Has HOA: No
    Location
    • Region: Lecanto

    Financial & listing details

    • Price per square foot: $185/sqft
    • Tax assessed value: $661,305
    • Annual tax amount: $5,992
    • Date on market: 4/16/2024
    • Cumulative days on market: 143 days
    • Listing terms: Cash,Conventional,FHA,VA Loan
    • Ownership: Fee Simple
    • Total actual rent: 0
    • Electric utility on property: Yes
    • Road surface type: Paved

    Price history

    DateEventPrice
    10/30/2024Sold$825,000-8.2%$185/sqft
    Source: Stellar MLS #T3517790 Report a problem
    9/7/2024Pending sale$899,000$201/sqft
    Source: Stellar MLS #T3517790 Report a problem
    7/9/2024Price change$899,000-5.4%$201/sqft
    Source: Stellar MLS #T3517790 Report a problem
    5/8/2024Price change$949,900-5%$213/sqft
    Source: Stellar MLS #T3517790 Report a problem
    4/16/2024Listed for sale$999,999+100.4%$224/sqft
    Source: Stellar MLS #T3517790 Report a problem
    9/30/2020Sold$499,000$112/sqft
    Source: Public Record Report a problem

    Public tax history

    YearProperty taxesTax assessment
    2025$10,059 +64.2%$661,305 +50.3%
    2024$6,125 +2.2%$440,098 +3%
    2023$5,992 +6.9%$427,280 +3%
    2022$5,607 +4.2%$414,835 +3%
    2021$5,383 +8.7%$402,752 +7.8%
    2020$4,953 $373,453
    Find assessor info on the county website

    Neighborhood: 34461

    Nearby schools

    GreatSchools rating
    Schools provided by the listing agent
    • Elementary: Forest Ridge Elementary School
    • Middle: Lecanto Middle School
    • High: Lecanto High School

    Source: Stellar MLS. This data may not be complete. We recommend contacting the local school district to confirm school assignments for this home.

    Get a cash offer in 3 minutes
    Find out how much your home could sell for in as little as 3 minutes with a no-obligation cash offer.
    Estimated market value
    $843,900
    Get a cash offer in 3 minutes
    Find out how much your home could sell for in as little as 3 minutes with a no-obligation cash offer.
    Estimated market value
    $843,900