Skip main navigation
Sold for $1,165,000
  • $1,165,000

    805 W WAGON WHEEL Drive, Phoenix, AZ 85021

    4beds
    3baths
    2,886sqft
    Single Family Residence
    Built in 1957
    0.32 Acres Lot
    $1,223,000 Zestimate®
    $404/sqft
    $4,938 Estimated rent

    Home value

    $1,223,000

    $1.14M - $1.33M

    $4,938/mo

    Zestimate® history
    Loading
    Loading...

    Owner options

    List your home for rent

    $4,938/mo

    Rent Zestimate®

    Find your next renter with Zillow Rental Manager. Plus, with online applications, you can quickly screen prospective tenants – for free.

    Learn more

    $4,938/mo

    Rent Zestimate®

    Refinance and save

    $5,323/mo

    Est. payment

    Refinancing to a lower rate could help reduce your monthly payments and save thousands over the life of the loan.

    See today's rates

    $5,323/mo

    Est. payment

    Explore your selling options

    Work with a Zillow partner agent

    Leverage their expertise and Zillow's premium Showcase listings to get your home seen by more buyers.

    Get started

    List with your own agent

    Get your home in front of millions of buyers by listing it on Zillow.

    Learn how to do it

    Sell it yourself

    Take full control of how buyers see your home on Zillow by listing For Sale by Owner (FSBO).

    List your home

    What's special

    Infamous wagon wheel communityEuropean white oak flooringNavy blueFrench doorsGlass tileOrange cutieCast iron plumbing
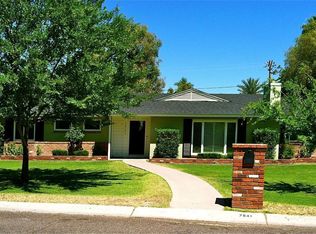
    Home in the infamous WAGON WHEEL community in North Central Phoenix! In 2019 this home was completely remodeled. Ceilings were raised and skylights added in the great room/kitchen. Kitchen has custom cabinetry, farmhouse sink, veg sink Bosch fridge and dishwasher, La Cornue range and stunning marble countertops. Large primary suite has french doors out to the backyard. Beautiful Primary Bedroom & bath with large marble tiled shower, claw foot soaking tub, dual sinks. European white oak flooring. One bedroom has an en suite bath. All bedrooms are spacious. Permitted addition family room. Backyard is an OASIS: pool with glass tile and pebble tec surface, baja step, expansive travertine paver patio surrounded in lush landscaping & mature trees. Photos were taken in 2021 when house was remodeled and staged for sale. Current owner has painted many of the interior walls darker, since home was not ready for pics I did post a few to illustrate the colors (navy blue in kitchen great room and 1 bedroom, black in 2nd family room & master, medium blue in 2nd bedroom). I left the original pictures with light ash white so you can see the full room. Bathrooms and 1 bedroom are still light colors. All cast iron plumbing was replaced with ABS. Half of the roof replaced. Tankless water heater. New gutters installed. Recessed lighting added throughout the home. Electrical system updated. One AC unit replaced. All updates done 2019-2020. 2021 freshly painted Exterior. 2022 all front yard palm trees were removed and replaced with the following left to right looking at house: Pomegranate, 2 Orange, Pink Lemon, Orange Cutie, Lemon, Apple Red, Apple Green, Peach, Nectarine, Lime. Back yard has Grapefruit tree. There are garage plans- done by an architect, variance and permits received from the city.

    Zillow last checked:

    Listing updated:

    Listed by:

    Kelly Ryan 602-999-8642,

    HomeSmart

    Bought with:

    Adell R Heinemann, BR007274000

    HomeSmart

    Source: ARMLS,MLS#: 6627278MLS Logo

    Facts & features

    Interior

    Bedrooms & bathrooms
    • Bedrooms: 4
    • Bathrooms: 3
    Heating
    • Natural Gas
    Cooling
    • Central Air, Ceiling Fan(s), Programmable Thmstat
    Appliances
    • Included: Water Softener Owned, Refrigerator, Built-in Microwave, Dishwasher, Disposal, Gas Range, Gas Oven
    • Laundry: Inside
    Features
    • Pantry, High Speed Internet, Granite Counters, Double Vanity, Eat-in Kitchen, Breakfast Bar, No Interior Steps, Vaulted Ceiling(s), Kitchen Island, Full Bth Master Bdrm, Separate Shwr & Tub
    • Flooring: Tile, Wood
    • Windows: Skylight(s), Double Pane Windows
    • Has basement: No
    • Number of fireplaces: 1
    • Fireplace features: Exterior Fireplace, Family Room
    Interior area
    • Total structure area: 2,886
    • Total interior livable area: 2,886 sqft

    Property

    Parking
    • Total spaces: 2
    • Parking features: RV Access/Parking, RV Gate
    • Uncovered spaces: 2
    Features
    • Stories: 1
    • Patio & porch: Covered, Patio
    • Exterior features: Private Yard, Storage
    • Has private pool: Yes
    • Pool features: Play Pool
    • Spa features: None
    • Fencing: Block
    • Has view: Yes
    • View description: Mountain(s)
    Lot
    • Size: 0.32 Acres
    • Features: North/South Exposure, Sprinklers In Rear, Sprinklers In Front, Corner Lot, Grass Front, Grass Back, Auto Timer H2O Front, Auto Timer H2O Back, Irrigation Front, Irrigation Back
    Details
    • Parcel number: 15708070

    Construction

    Type & style
    • Home type: SingleFamily
    • Architectural style: Ranch
    • Property subtype: Single Family Residence
    Materials
    • Brick Veneer, Stucco, Painted, Block
    • Roof: Shake
    Condition
    • Year built: 1957

    Utilities & green energy

    • Sewer: Public Sewer
    • Water: City Water
    Green energy
    • Energy efficient items: Multi-Zones

    Community & HOA

    Community
    • Subdivision: RANCHO GRANDE 2
    HOA
    • Has HOA: No
    • Services included: No Fees
    Location
    • Region: Phoenix

    Financial & listing details

    • Price per square foot: $404/sqft
    • Tax assessed value: $793,300
    • Annual tax amount: $4,405
    • Date on market: 11/8/2023
    • Cumulative days on market: 60 days
    • Listing terms: Cash,Conventional,FHA,VA Loan
    • Ownership: Fee Simple

    Price history

    DateEventPrice
    1/26/2024Sold$1,165,000-2.9%$404/sqft
    Source: ARMLS #6627278 Report a problem
    1/7/2024Pending sale$1,200,000$416/sqft
    Source: ARMLS #6627278 Report a problem
    12/10/2023Contingent$1,200,000$416/sqft
    Source: ARMLS #6627278 Report a problem
    11/8/2023Listed for sale$1,200,000+6.7%$416/sqft
    Source: ARMLS #6627278 Report a problem
    5/23/2023Listing removed--
    Source: HomeSmart Report a problem
    5/14/2023Price change$1,124,9000%$390/sqft
    Source: ARMLS #6550233 Report a problem
    4/30/2023Listed for sale$1,125,000+6.9%$390/sqft
    Source: ARMLS #6550233 Report a problem
    12/27/2021Sold$1,052,500+0.2%$365/sqft
    Source: ARMLS #6284262 Report a problem
    11/15/2021Pending sale$1,050,000$364/sqft
    Source: ARMLS #6284262 Report a problem
    10/29/2021Price change$1,050,000-2.3%$364/sqft
    Source: ARMLS #6284262 Report a problem
    10/22/2021Price change$1,075,000-1.4%$372/sqft
    Source: ARMLS #6284262 Report a problem
    9/24/2021Listed for sale$1,090,000+74.4%$378/sqft
    Source: ARMLS #6284262 Report a problem
    6/22/2018Sold$625,000+3.3%$217/sqft
    Source: Public Record Report a problem
    7/21/2016Sold$605,000$210/sqft
    Source: Agent Provided Report a problem
    7/21/2015Sold$605,000+6.1%$210/sqft
    Source: Public Record Report a problem
    9/5/2014Sold$570,000-0.9%$198/sqft
    Source: Public Record Report a problem
    7/30/2014Price change$575,000-0.9%$199/sqft
    Source: Morrison Residential LLC #5136018 Report a problem
    7/11/2014Price change$580,000-3.3%$201/sqft
    Source: Morrison Residential LLC #5136018 Report a problem
    6/26/2014Listed for sale$600,000-6%$208/sqft
    Source: Morrison Residential, Llc #5136018 Report a problem
    12/13/2012Listing removed$2,500-3.8%$1/sqft
    Source: Morrison Residential LLC #4840369 Report a problem
    12/6/2012Price change$2,600-5.5%$1/sqft
    Source: Morrison Residential LLC #4840369 Report a problem
    11/10/2012Price change$2,750-1.8%$1/sqft
    Source: Morrison Residential LLC #4840369 Report a problem
    10/27/2012Listed for rent$2,800$1/sqft
    Source: Morrison Residential LLC #4840369 Report a problem
    4/27/2007Sold$638,300+40.3%$221/sqft
    Source: Public Record Report a problem
    4/22/2005Sold$455,000+240.8%$158/sqft
    Source: Public Record Report a problem
    11/23/1994Sold$133,500$46/sqft
    Source: Public Record Report a problem

    Public tax history

    YearProperty taxesTax assessment
    2025$4,578 +4.4%$79,330 +10.9%
    2024$4,384 +2%$71,560 +90.9%
    2023$4,296 +1.5%$37,491 -25%
    2022$4,231 0%$49,970 +2.7%
    2021$4,233 +2.2%$48,650 +12.4%
    2020$4,140 +2.9%$43,300 +3.9%
    2019$4,024 $41,670 -4.8%
    2018$4,024 +0.3%$43,750 +2.6%
    2017$4,011 +9.6%$42,630 +2.9%
    2016$3,660 +3.9%$41,410 +33.2%
    2015$3,523 $31,080 +21.1%
    2014-- $25,660 +16.8%
    2013-- $21,970 -4.3%
    2012-- $22,950 -18.8%
    2011-- $28,260 -17.3%
    2010-- $34,180 -22.5%
    2009-- $44,110 -5.9%
    2008-- $46,900 +13.8%
    2007-- $41,200 +100%
    2006-- $20,600
    2005-- $20,600 +15.1%
    2004-- $17,900
    2003-- $17,900 +28.8%
    2002-- $13,900
    Find assessor info on the county website

    Neighborhood: Alhambra

    Nearby schools

    GreatSchools rating
    Schools provided by the listing agent
    • Elementary: Orangewood School
    • Middle: Orangewood School
    • High: Washington Elementary School - Phoenix
    • District: Washington Elementary District

    Source: ARMLS. This data may not be complete. We recommend contacting the local school district to confirm school assignments for this home.

    Get a cash offer in 3 minutes
    Find out how much your home could sell for in as little as 3 minutes with a no-obligation cash offer.
    Estimated market value
    $1,223,000
    Get a cash offer in 3 minutes
    Find out how much your home could sell for in as little as 3 minutes with a no-obligation cash offer.
    Estimated market value
    $1,223,000