MOTIVATED SELLER! READY TO SELL! Welcome to 805 Walden Drive in the highly desirable subdivision of Chestnut Bend! A PRIME location with great connectivity via the neighborhood walking trails to THE BEST of Franklin. Walk to Historic Downtown Franklin, The New Bicentennial Park,The Park at Harlinsdale Farm, Franklin High School and a short stroll to the neighborhood pool. The home features 5 bedrooms, 5 full baths and a rare 4 car garage. Freshly painted interior, New lighting, 2 newer HVAC systems (2023), Updated Primary bathroom and Upstairs bathroom. The floorplan is very versatile with the primary suite and guest bedrooms on the main level, 3 spacious bedrooms upstairs with 2 full bathrooms, mid level bonus room, 2 laundrys, and dual staircases. The separate study has French doors for added privacy and there are multiple options for a second home office. The basement includes a large recreation room with kitchenette, full bath and additional flex rooms which offer abundant storage options and additional spaces for extended stay guests. Enjoy the outdoors from the back deck overlooking a spacious backyard with mature trees and beautiful landscaping. The setting is very tranquil and also offers a great place to host family and friends for larger gatherings. Easy access to Franklin Rd, Cool Springs, and I-65. This property provides Community Connection, The Ultimate in Convenience and Exceptional Livability!
Closed
$1,330,000
805 Walden Dr, Franklin, TN 37064
5beds
5,574sqft
Single Family Residence, Residential
Built in 2000
0.44 Acres Lot
$1,358,300 Zestimate®
$239/sqft
$7,453 Estimated rent
Home value
$1,358,300
$1.29M - $1.44M
$7,453/mo
Zestimate® history
Owner options
List your home for rent
$7,453/mo
Rent Zestimate®
Find your next renter with Zillow Rental Manager. Plus, with online applications, you can quickly screen prospective tenants – for free.
$7,453/mo
Rent Zestimate®
Refinance and save
$6,231/mo
Est. payment
Refinancing to a lower rate could help reduce your monthly payments and save thousands over the life of the loan.
$6,231/mo
Est. payment
Explore your selling options
Work with a Zillow partner agent
Leverage their expertise and Zillow's premium Showcase listings to get your home seen by more buyers.
Get startedList with your own agent
Get your home in front of millions of buyers by listing it on Zillow.
Learn how to do itSell it yourself
Take full control of how buyers see your home on Zillow by listing For Sale by Owner (FSBO).
List your homeWhat's special
Beautiful landscapingSpacious bedrooms upstairsDual staircasesFreshly painted interiorMature treesSpacious backyardUpstairs bathroom
Zillow last checked:
Listing updated:
Listed by:
Wendy Warren Bradley 615-566-6930,
Zeitlin Sotheby's International Realty,
Matthew Brittian 678-767-2056,
Zeitlin Sotheby's International Realty
Bought with:
Brian W. Patterson, 282009
eXp Realty
Source: RealTracs MLS as distributed by MLS GRID,MLS#: 2993315
Facts & features
Interior
Bedrooms & bathrooms
- Bedrooms: 5
- Bathrooms: 5
- Full bathrooms: 5
- Main level bedrooms: 2
Bedroom 1
- Features: Suite
- Level: Suite
- Area: 272 Square Feet
- Dimensions: 16x17
Bedroom 2
- Features: Bath
- Level: Bath
- Area: 154 Square Feet
- Dimensions: 11x14
Bedroom 3
- Features: Bath
- Level: Bath
- Area: 216 Square Feet
- Dimensions: 12x18
Bedroom 4
- Features: Walk-In Closet(s)
- Level: Walk-In Closet(s)
- Area: 182 Square Feet
- Dimensions: 13x14
Other
- Features: Other
- Level: Other
- Area: 408 Square Feet
- Dimensions: 17x24
Recreation room
- Features: Other
- Level: Other
- Area: 621 Square Feet
- Dimensions: 23x27
Heating
- Central
Cooling
- Central Air
Appliances
- Included: Double Oven, Built-In Gas Range, Dishwasher, Disposal, Dryer, Microwave, Refrigerator, Washer
- Laundry: Electric Dryer Hookup, Washer Hookup
Features
- Bookcases, Ceiling Fan(s), Entrance Foyer, Extra Closets, High Ceilings, Walk-In Closet(s)
- Flooring: Wood, Laminate, Tile
- Basement: Full
- Number of fireplaces: 1
- Fireplace features: Family Room
Interior area
- Total structure area: 5,574
- Total interior livable area: 5,574 sqft
- Finished area above ground: 4,195
- Finished area below ground: 1,379
Property
Parking
- Total spaces: 4
- Parking features: Garage Door Opener, Garage Faces Side
- Garage spaces: 4
Features
- Levels: Three Or More
- Stories: 3
- Patio & porch: Deck, Covered, Porch
- Pool features: Association
Lot
- Size: 0.44 Acres
- Dimensions: 98 x 150
Details
- Additional structures: Storm Shelter
- Parcel number: 094063K B 00600 00009063K
- Special conditions: Standard
- Other equipment: Irrigation System
Construction
Type & style
- Home type: SingleFamily
- Architectural style: Traditional
- Property subtype: Single Family Residence, Residential
Materials
- Brick, Stone
- Roof: Shingle
Condition
- New construction: No
- Year built: 2000
Utilities & green energy
- Sewer: Public Sewer
- Water: Public
- Utilities for property: Water Available, Underground Utilities
Community & HOA
Community
- Security: Security System
- Subdivision: Chestnut Bend Sec 7
HOA
- Has HOA: Yes
- Amenities included: Pool, Sidewalks, Underground Utilities, Trail(s)
- Services included: Maintenance Grounds, Recreation Facilities
- HOA fee: $220 quarterly
Location
- Region: Franklin
Financial & listing details
- Price per square foot: $239/sqft
- Tax assessed value: $1,255,700
- Annual tax amount: $5,421
- Date on market: 9/11/2025
Price history
| Date | Event | Price |
|---|---|---|
| 11/21/2025 | Sold | $1,330,000-1.4%$239/sqft |
Source:  RealTracs MLS as distributed by MLS GRID #2993315 Report a problem RealTracs MLS as distributed by MLS GRID #2993315 Report a problem | ||
| 10/30/2025 | Contingent | $1,349,000$242/sqft |
Source: RealTracs MLS as distributed by MLS GRID #2993315 Report a problem | ||
| 10/21/2025 | Price change | $1,349,000-3.6%$242/sqft |
Source: RealTracs MLS as distributed by MLS GRID #2993315 Report a problem | ||
| 9/12/2025 | Listed for sale | $1,399,900+1.5%$251/sqft |
Source: RealTracs MLS as distributed by MLS GRID #2993315 Report a problem | ||
| 8/17/2025 | Listing removed | $1,379,000$247/sqft |
Source: RealTracs MLS as distributed by MLS GRID #2964127 Report a problem | ||
| 8/5/2025 | Contingent | $1,379,000$247/sqft |
Source: RealTracs MLS as distributed by MLS GRID #2964127 Report a problem | ||
| 7/31/2025 | Listed for sale | $1,379,000-11%$247/sqft |
Source: RealTracs MLS as distributed by MLS GRID #2964127 Report a problem | ||
| 7/31/2025 | Listing removed | $1,549,000$278/sqft |
Source: RealTracs MLS as distributed by MLS GRID #2867717 Report a problem | ||
| 6/7/2025 | Price change | $1,549,000-3.1%$278/sqft |
Source: RealTracs MLS as distributed by MLS GRID #2867717 Report a problem | ||
| 5/9/2025 | Listed for sale | $1,599,000-5.9%$287/sqft |
Source: RealTracs MLS as distributed by MLS GRID #2867717 Report a problem | ||
| 4/11/2025 | Listing removed | $1,699,000$305/sqft |
Source: RealTracs MLS as distributed by MLS GRID #2796194 Report a problem | ||
| 3/9/2025 | Listed for sale | $1,699,000+254%$305/sqft |
Source: RealTracs MLS as distributed by MLS GRID #2796194 Report a problem | ||
| 12/31/2012 | Sold | $479,900-4%$86/sqft |
Source: RealTracs MLS as distributed by MLS GRID #1371750 Report a problem | ||
| 9/27/2012 | Price change | $499,999-2%$90/sqft |
Source: List For Less Realty #1371750 Report a problem | ||
| 9/10/2012 | Price change | $510,000-4.7%$91/sqft |
Source: List For Less Realty #1371750 Report a problem | ||
| 9/5/2012 | Price change | $535,000-2.7%$96/sqft |
Source: List For Less Realty #1371750 Report a problem | ||
| 8/28/2012 | Price change | $549,900-4.4%$99/sqft |
Source: List For Less Realty #1371750 Report a problem | ||
| 8/12/2012 | Price change | $575,000-10.1%$103/sqft |
Source: List For Less Realty #1371750 Report a problem | ||
| 8/1/2012 | Price change | $639,900-1.5%$115/sqft |
Source: List For Less Realty #1371750 Report a problem | ||
| 7/11/2012 | Price change | $649,900-3%$117/sqft |
Source: List For Less Realty #1371750 Report a problem | ||
| 6/17/2012 | Listed for sale | $670,000-5.3%$120/sqft |
Source: List For Less Realty #1371750 Report a problem | ||
| 6/18/2007 | Sold | $707,500+59%$127/sqft |
Source: Public Record Report a problem | ||
| 3/19/2001 | Sold | $445,000+564.2%$80/sqft |
Source: Public Record Report a problem | ||
| 7/5/2000 | Sold | $67,000$12/sqft |
Source: Public Record Report a problem | ||
Public tax history
| Year | Property taxes | Tax assessment |
|---|---|---|
| 2025 | $6,477 +19.5% | $313,925 +64% |
| 2024 | $5,421 +4% | $191,475 |
| 2023 | $5,210 | $191,475 |
| 2022 | $5,210 | $191,475 |
| 2021 | $5,210 +9.5% | $191,475 +29.8% |
| 2020 | $4,760 | $147,525 |
| 2019 | $4,760 +2.2% | $147,525 |
| 2018 | $4,657 | $147,525 |
| 2017 | $4,657 | $147,525 |
| 2016 | -- | $147,525 +16% |
| 2015 | -- | $127,225 |
| 2014 | -- | $127,225 |
| 2013 | -- | $127,225 |
| 2012 | -- | $127,225 |
| 2011 | -- | $127,225 +2.4% |
| 2007 | $4,356 +1.2% | $124,302 |
| 2006 | $4,306 -7.1% | $124,302 +11.1% |
| 2005 | $4,634 +2.7% | $111,929 |
| 2004 | $4,511 -4.3% | $111,929 |
| 2002 | $4,712 | $111,929 |
| 2001 | -- | $111,929 +80.5% |
| 2000 | -- | $62,000 |
Find assessor info on the county website
Neighborhood: Central Franklin
Nearby homes
- $1,375,9004 bd3 ba4k sqft540 Ploughmans Bend Dr, Franklin, TN 37064Off Market

- $1,318,2004 bd4 ba3.8k sqft809 Walden Dr, Franklin, TN 37064Off Market
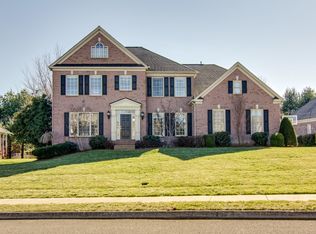
- $1,235,5004 bd3 ba3.6k sqft528 Ploughmans Bend Dr, Franklin, TN 37064Off Market

- $1,353,5004 bd4 ba3.9k sqft534 Ploughmans Bend Dr, Franklin, TN 37064Off Market

- $1,075,700-- bd3 ba2.1k sqft524 Ploughmans Bend Dr, Franklin, TN 37064Off Market
- $1,311,6004 bd5 ba2.3k sqft813 Walden Dr, Franklin, TN 37064Off Market
- $1,300,900-- bd4 ba2.1k sqft804 Walden Dr, Franklin, TN 37064Off Market
- $1,767,3005 bd5 ba4.8k sqft808 Walden Dr, Franklin, TN 37064Off Market
Nearby schools
GreatSchools rating
- 6/10Johnson Elementary SchoolGrades: PK-4Distance: 0.8 mi
- 8/10Freedom Middle SchoolGrades: 7-8Distance: 1 mi
- 7/10Freedom Intermediate SchoolGrades: 5-6Distance: 0.8 mi
Schools provided by the listing agent
- Elementary: Johnson Elementary
- Middle: Freedom Intermediate
- High: Franklin High School
Source: RealTracs MLS as distributed by MLS GRID. This data may not be complete. We recommend contacting the local school district to confirm school assignments for this home.
Get a cash offer in 3 minutes
Find out how much your home could sell for in as little as 3 minutes with a no-obligation cash offer.
Estimated market value
$1,358,300
Get a cash offer in 3 minutes
Find out how much your home could sell for in as little as 3 minutes with a no-obligation cash offer.
Estimated market value
$1,358,300
Nearby cities
Nearby neighborhoods
Nearby zip codes
Other Franklin Topics
