Complete remodel has been finished on this 4-bedroom 2 bath home in the center of Wilton. You'll love the beautiful handmade Amish cabinets in the kitchen which also includes an island. All new flooring and trim throughout the house along with solid oak doors on the main floor. New 100-amp electrical panel and all new wiring was run, all walls were spray foamed and additional insulation was added into the attic as well. 1 bedroom on the main floor along with 3/4 bathroom and a main floor laundry room. Upstairs you will find 3 bedrooms including the master bedroom and a full bathroom. New one car detached garage with alley entrance was built in 2025 along with a new poured cement patio to back zero-step entry. New roof installed in 2024, also has new furnace and water heater.
Active
$249,900
805 Walker STREET, Wilton, WI 54670
4beds
1,500sqft
Single Family Residence
Built in 1925
5,227 Square Feet Lot
$-- Zestimate®
$167/sqft
$-- HOA
What's special
Main floor laundry roomNew poured cement patioBack zero-step entry
- 3 days
- 97
- 2
Zillow last checked:
Listing updated:
Listed by:
Paul McNulty 608-487-6427,
Simonson Real Estate & Auction
Source: WIREX MLS,MLS#: 1978447 Originating MLS: Metro MLS
Originating MLS: Metro MLSFacts & features
Interior
Bedrooms & bathrooms
- Bedrooms: 4
- Bathrooms: 2
- Full bathrooms: 2
- Main level bedrooms: 1
Primary bedroom
- Level: Upper
- Area: 180
- Dimensions: 15 x 12
Bedroom 2
- Level: Main
- Area: 120
- Dimensions: 12 x 10
Bedroom 3
- Level: Upper
- Area: 80
- Dimensions: 8 x 10
Bedroom 4
- Level: Upper
- Area: 144
- Dimensions: 12 x 12
Bathroom
- Features: Master Bedroom Bath, Shower Over Tub, Shower Stall
Dining room
- Level: Main
- Area: 150
- Dimensions: 15 x 10
Kitchen
- Level: Main
- Area: 180
- Dimensions: 15 x 12
Living room
- Level: Main
- Area: 195
- Dimensions: 15 x 13
Heating
- Natural Gas, Forced Air
Cooling
- Central Air
Appliances
- Included: Microwave
Features
- Basement: Partial,Stone,Sump Pump
Interior area
- Total structure area: 1,500
- Total interior livable area: 1,500 sqft
Property
Parking
- Total spaces: 1
- Parking features: Garage Door Opener, Detached, 1 Car, 1 Space
- Garage spaces: 1
Features
- Levels: Two
- Stories: 2
- Patio & porch: Patio
Lot
- Size: 5,227 Square Feet
Details
- Parcel number: 191001510000
- Zoning: RES
Construction
Type & style
- Home type: SingleFamily
- Architectural style: Farmhouse/National Folk
- Property subtype: Single Family Residence
Materials
- Vinyl Siding
Condition
- 21+ Years
- New construction: No
- Year built: 1925
Utilities & green energy
- Sewer: Public Sewer
- Water: Public
Community & HOA
Location
- Region: Wilton
- Municipality: Wilton
Financial & listing details
- Price per square foot: $167/sqft
- Tax assessed value: $201,200
- Annual tax amount: $3,689
- Date on market: 8/30/2026
- Inclusions: Microwave
Estimated market value
Not available
Estimated sales range
Not available
$1,569/mo
Price history
| Date | Event | Price |
|---|---|---|
| 8/30/2026 | Listed for sale | $249,900+1035.9%$167/sqft |
Source:  WIREX MLS #1978447 Report a problem WIREX MLS #1978447 Report a problem | ||
| 1/6/2023 | Sold | $22,000-20%$15/sqft |
Source: Public Record Report a problem | ||
| 12/6/2012 | Listed for sale | $27,500-60.1%$18/sqft |
Source: Lovejoy Realty Inc. #1286286 Report a problem | ||
| 6/20/2008 | Sold | $69,000$46/sqft |
Source: Public Record Report a problem | ||
Public tax history
| Year | Property taxes | Tax assessment |
|---|---|---|
| 2025 | $3,689 +305.8% | $126,900 +292.9% |
| 2024 | $909 +0.9% | $32,300 |
| 2023 | $901 +15% | $32,300 |
| 2022 | $783 +0.7% | $32,300 |
| 2021 | $778 | $32,300 |
| 2020 | -- | $32,300 +91.1% |
| 2019 | $427 +4.3% | $16,900 |
| 2018 | $409 -78.9% | $16,900 -73.5% |
| 2017 | $1,936 +8.5% | $63,800 |
| 2016 | $1,784 -6.6% | $63,800 |
| 2015 | $1,910 +6.8% | $63,800 |
| 2014 | $1,788 +8.4% | $63,800 -5.3% |
| 2011 | $1,650 -5.3% | $67,400 |
| 2010 | $1,742 | $67,400 +4.5% |
| 2009 | -- | $64,500 |
| 2008 | -- | $64,500 |
Find assessor info on the county website
Monthly payment
Est. payment
Payment breakdown
Explore the cost of this home by adjusting the details. Changes won't be saved.Climate risks
Neighborhood: 54670
Nearby schools
Schools provided by the listing agent
- Elementary: Norwalk-Ontario-Wilton
- High: Brookwood
- District: Norwalk-Ontario-Wilton
Source: WIREX MLS. This data may not be complete. We recommend contacting the local school district to confirm school assignments for this home.
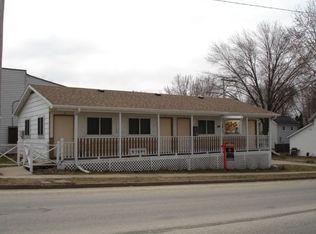
Similar homes
- $270,0003 bd2 ba1.6k sqft22087 County Highway A, Tomah, WI 54660Active
 MLS ID #1978805, Autumn Brandau. WIREX MLS
 - $230,0004 bd3 ba1.5k sqft710 Woodard Ave, Tomah, WI 54660For Sale
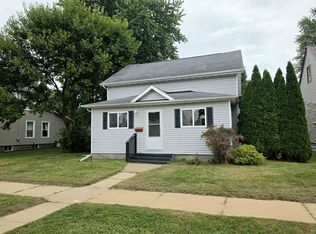 MLS ID #2031685, Jess Groth. SCWMLS
 - $164,9994 bd2 ba1.4k sqft910 Water St, Wilton, WI 54670For Sale
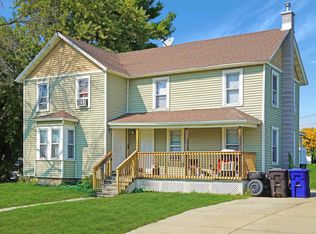 MLS ID #2008999, Randall Seeley. SCWMLS
 - $229,9003 bd2 ba1.5k sqft403 Merrill St, Sparta, WI 54656For Sale
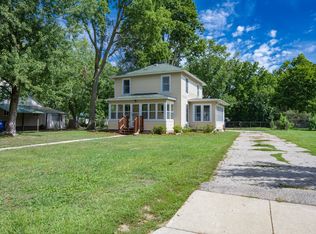 MLS ID #2031850, Dan N Macklin. SCWMLS
